Column Cladding Systems
Precision-engineered aluminum column wraps for square, round, special-shaped, slanted, and tapered columns. We optimize panel segmentation, provide shop drawings and 3D models, and fabricate mock-ups for design approval.
Product Overview
Column Cladding Systems
Ballesta column cladding systems transform structural support columns into distinctive architectural features. Whether square, round, tapered, slanted, or freeform, our precision-engineered aluminum wraps fit any column geometry. We work closely with architects and contractors to develop the optimal panel segmentation strategy, minimizing waste and ensuring flawless on-site integration. Each project is backed by detailed shop drawings, 3D modeling, and if required, physical mock-ups for design approval.
All Column Geometries
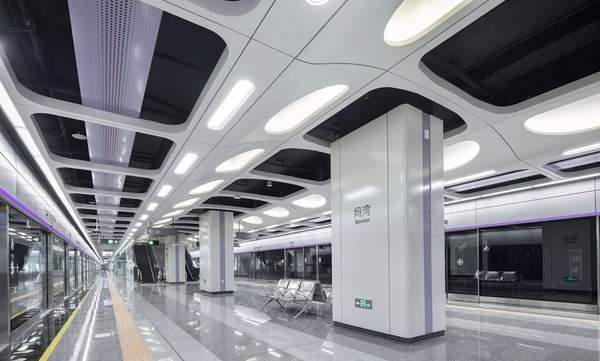
Rectangular, square, circular, tapered, slanted, polygonal, and freeform columns. Our engineering team optimizes panel segmentation for each type to ensure precision fit and visual continuity.
Seamless Appearance
Mitred corners, concealed clip fixing, and controlled expansion joints create a clean monolithic look. No visible fasteners. Matching panel reveals and shadow gaps for refined detailing.
BIM & Mock-Up Support
Full 3D modeling (Revit, Rhino) for clash detection and design coordination. Physical mock-ups available for complex geometries, curved profiles, and custom finishes.
Column Types
Cladding for Every Column Geometry
Columns come in many shapes and orientations. Ballesta engineers develop the optimal cladding strategy for each type - determining panel segmentation, joint placement, fixing method, and corner detailing to achieve the best visual and structural outcome.
Square & Rectangular Columns
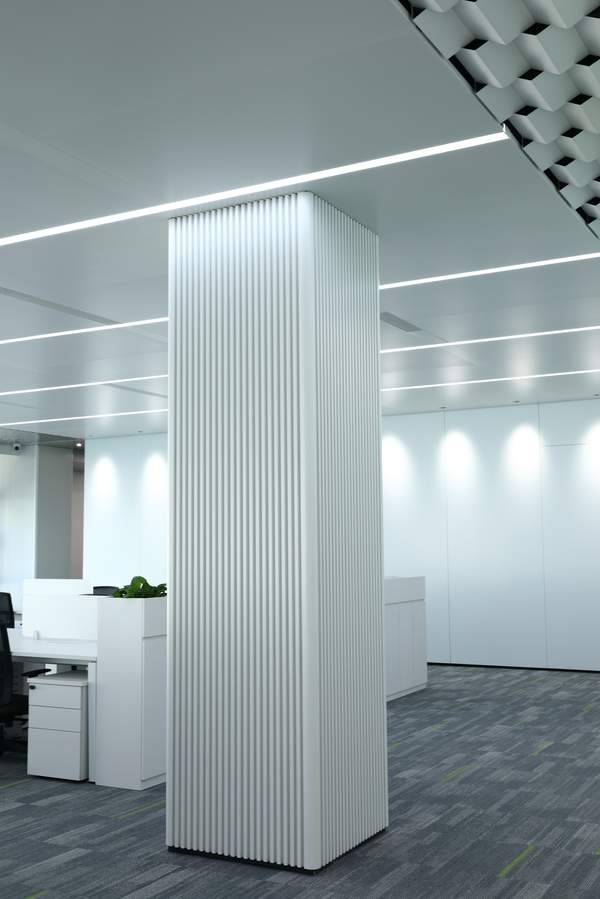
The most common column type. Our standard approach uses mitred corner panels with concealed clips. Panel segmentation is optimized to match the column aspect ratio - single-face wraps for slender columns, multi-panel wraps for oversized sections. Reveal grooves can be added for visual rhythm.
Round & Circular Columns
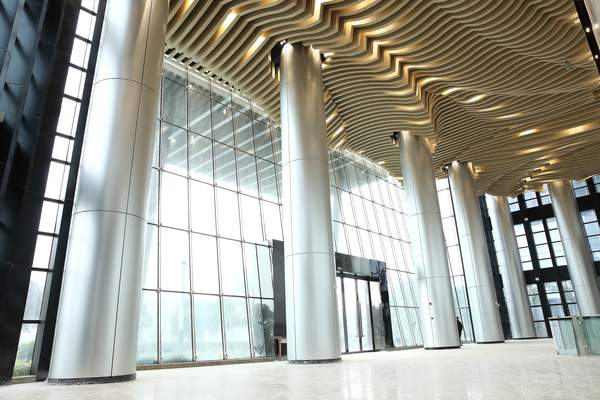
Round columns are clad using multiple curved segments that roll-form to the required radius. The number of segments (typically 2-4 pieces per wrap) depends on the column diameter and finish requirements. Seamless wrapped options available for smaller diameters. A CNC-developed flat pattern ensures precise curvature.
Special-Shaped & Freeform Columns
Irregular column profiles, polygonal faceted wraps, flared capitals, and sculptural forms. Each special-shaped column requires unique fabrication tooling and custom segmentation. We produce detailed 3D models and, for complex cases, full-scale mock-ups before production.
Slanted & Tapered Columns
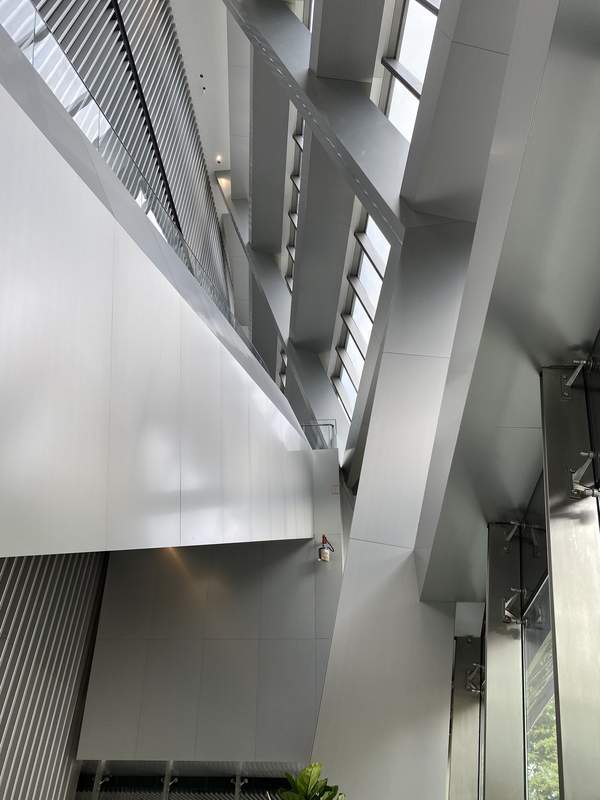
Columns installed at an angle or with a tapered profile require non-rectangular panel development. Each face is dimensioned independently, and the cladding system must account for gravity loads on angled surfaces. Our engineering team has extensive experience with slanted column cladding for modern airport and transit architecture.
Technical Specifications
Engineering Parameters
Complete technical data for Ballesta Column Cladding Systems. Custom dimensions, segmentation, and configurations available upon request.
| Parameter |
Specification |
| Material | Aluminum AA3003, AA5005; Stainless Steel 304, 316 |
| Metal Thickness | 2.0-3.0mm (aluminum); 1.2-1.5mm (stainless steel) |
| Column Shapes | Square, rectangular, round, tapered, slanted, polygonal, freeform |
| Panel Segmentation | Custom per project - single-face, multi-face, wrap-around, or segmented ring |
| Max Panel Width | Up to 1500mm per face (larger available with joint integration) |
| Max Panel Length | Up to 4000mm (longer available with stacked segments) |
| Joint Types | Open reveal (6-20mm), butt joint, silicone sealant, or gasket |
| Corner Detail | Mitred (45°), folded radius (>R10), separate corner extrusion, or seamless wrap |
| Fixings | Concealed clip system, Z-clip, hook-on bracket, or through-fixed with color-matched caps |
| Subframe | Adjustable cold-formed steel brackets or custom aluminum subframe |
| Finishes | PVDF (FEVE), powder coating (RAL/Classic), anodizing, brushed, mirror, wood grain, stone-like |
| Fire Rating | Class A non-combustible per ASTM E84 / GB 8624 A1 |
| Wind Load | Engineered per project - tested to AS/NZS 1170 or ASTM E330 |
Design & Engineering
From Column Geometry to Production-Ready Panels
Our engineering team follows a structured design process to ensure every column cladding project is delivered with precision - from initial geometry analysis through to shop drawings and installation support.
01
Column Geometry Assessment
We classify the column by shape (square / round / slanted / freeform), measure or extract dimensions, and identify critical constraints - adjacent building elements, service penetrations, structural attachments. For renovation work, on-site laser scanning ensures existing column tolerances are captured.
02
Panel Segmentation Strategy
Optimal division of the column surface into manageable panels considering: material sheet size, transport constraints, visual joint alignment, corner treatment, and on-site handling logistics. Different column shapes call for different segmentation approaches.
03
3D Modeling & Shop Drawings
Each panel face is modeled in 3D, unfolded for CNC programming, and detailed in shop drawings with panel IDs, dimensions, hole locations, bend angles, and finish specifications. We provide models in Revit, Rhino, or SketchUp formats for BIM coordination.
04
Mock-Up & Approval
For complex geometries, we produce physical mock-up sections for finish approval and installation dry-run. Adjustments are made before full production begins, eliminating on-site surprises and ensuring the final result matches the design intent perfectly.
Why Choose This Product
Six Key Advantages
Ballesta column cladding systems deliver superior quality and performance for architectural column wrap projects worldwide.
Optimized Segmentation
We analyze each column's geometry, material yield, and visual requirements to propose the best panel division - minimizing waste, simplifying installation, and maximizing visual continuity.
BIM & Pre-Construction Modeling
Full 3D coordination models (Revit, Rhino, SketchUp) for clash detection. Shop drawings with all panel IDs, dimensions, and installation sequence. Mock-up assemblies for complex geometries.
Concealed Fixing
Hidden clip systems eliminate visible fasteners. Adjustable brackets compensate for column out-of-plumb and wall irregularities. Thermal expansion accommodated without aesthetic compromise.
Site Measured or Drawings Based
We work from architectural drawings or on-site laser measurements. For renovation projects, 3D laser scanning ensures a perfect fit on existing columns with unknown tolerances.
Interior & Exterior Rated
PVDF (FEVE) coated aluminum for exterior columns withstands UV, salt spray, and temperature cycling. Interior grades available in anodized, powder-coated, and wood-grain finishes.
Prefabricated & Ready to Install
All panels are fully fabricated, finished, and labeled prior to delivery. On-site installation is a matter of bracket alignment and panel hang - typically 2-5 days per floor.
Applications
Ideal for Premium Spaces
Ballesta column cladding systems are specified across a wide range of commercial, infrastructure, and civic environments requiring premium architectural finishes.
Hotel Lobbies
Office Atriums
Airport Terminals
Metro Stations
Railway Stations
Retail Malls
Shopping Centers
Corporate HQs
Conference Centers
Cultural Venues
Museum Galleries
Hospital Entrances
School & University
Sporting Arenas
Parking Structures
Residential Lobbies
Case Study
Special-Shaped Column Cladding Project
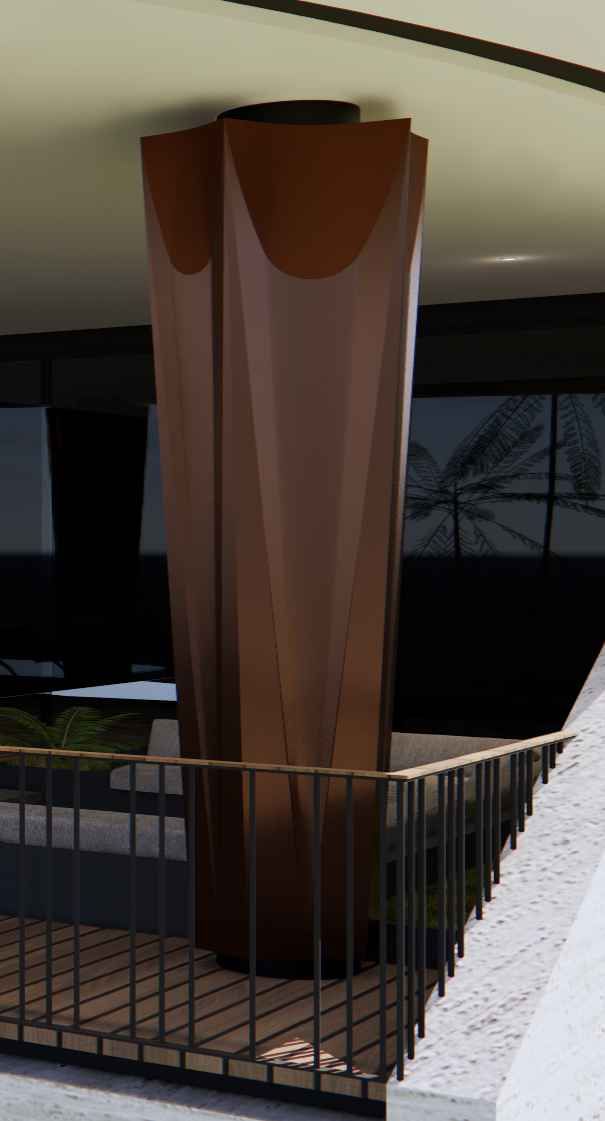
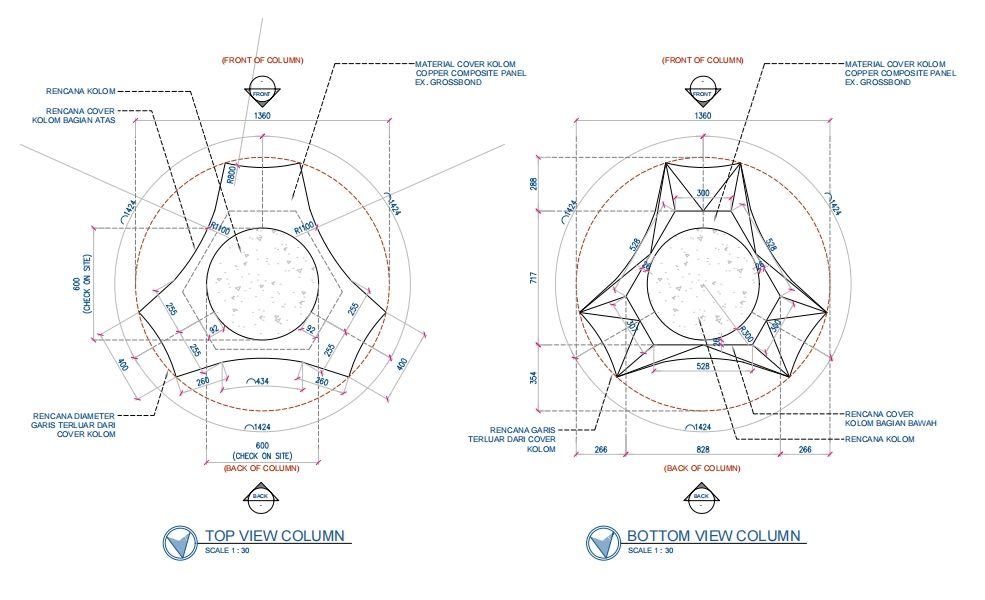
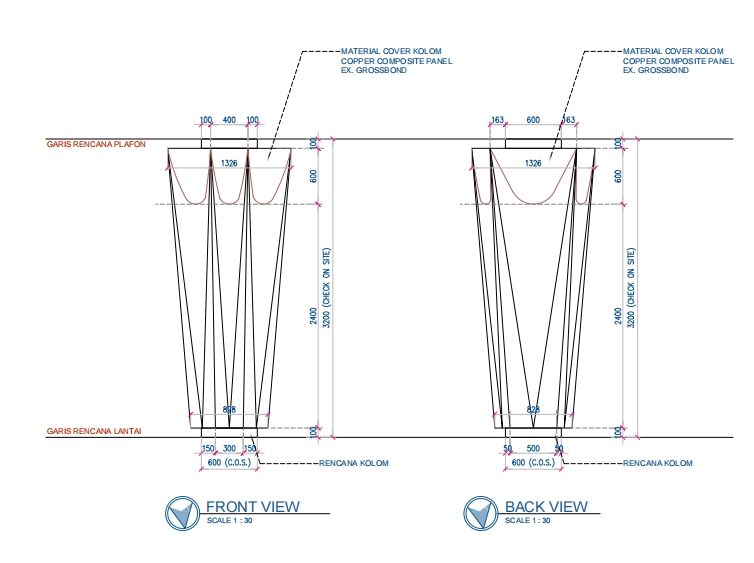
Ballesta fabricated custom aluminum cladding for a special-shaped column in a private villa in Indonesia. The column features a faceted tapered design with a premium red copper finish, requiring custom panel development and concealed fixings.
Project Brief
- Project: Private villa, Indonesia
- Column Type: Special-shaped non-prismatic (tapered cross-section)
- Material: 2.5mm AA3003 aluminum, red copper finish
- Height: 3.0m (continuous, no horizontal joints)
- Segments: 4 panels per wrap, custom non-rectangular development
- Fixing: Concealed Z-clip on adjustable brackets
Key Challenges & Solutions
- Geometry: Non-uniform cross-section required custom part development for each panel face - no two panels share the same flat pattern
- Tolerance: Substrate column out-of-plumb up to 15mm, compensated by adjustable bracket system with ±3mm alignment range
- Joints: Precise hairline reveals (8mm) across all vertical and horizontal transitions
- Installation: Single-person handling of pre-assembled panel sets with integrated brackets
Design drawings and flat pattern development for the special-shaped column cladding
Interactive 3D Model
Drag to rotate • Scroll to zoom • Right-drag to pan
Downloads
Technical Resources
Download technical datasheets and catalogs for our column cladding systems.