Open Cell Ceiling Systems
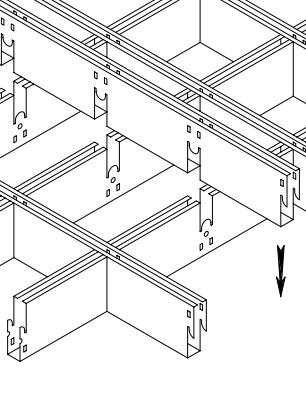
Three-dimensional aluminum open cell grille ceiling systems creating stunning visual depth. Precision-formed aluminum strips interlock into seamless cellular grid patterns - ideal for atriums, airport terminals, metro stations and other iconic commercial interiors.
Open Cell Grille System
Seamless Cellular Aesthetic
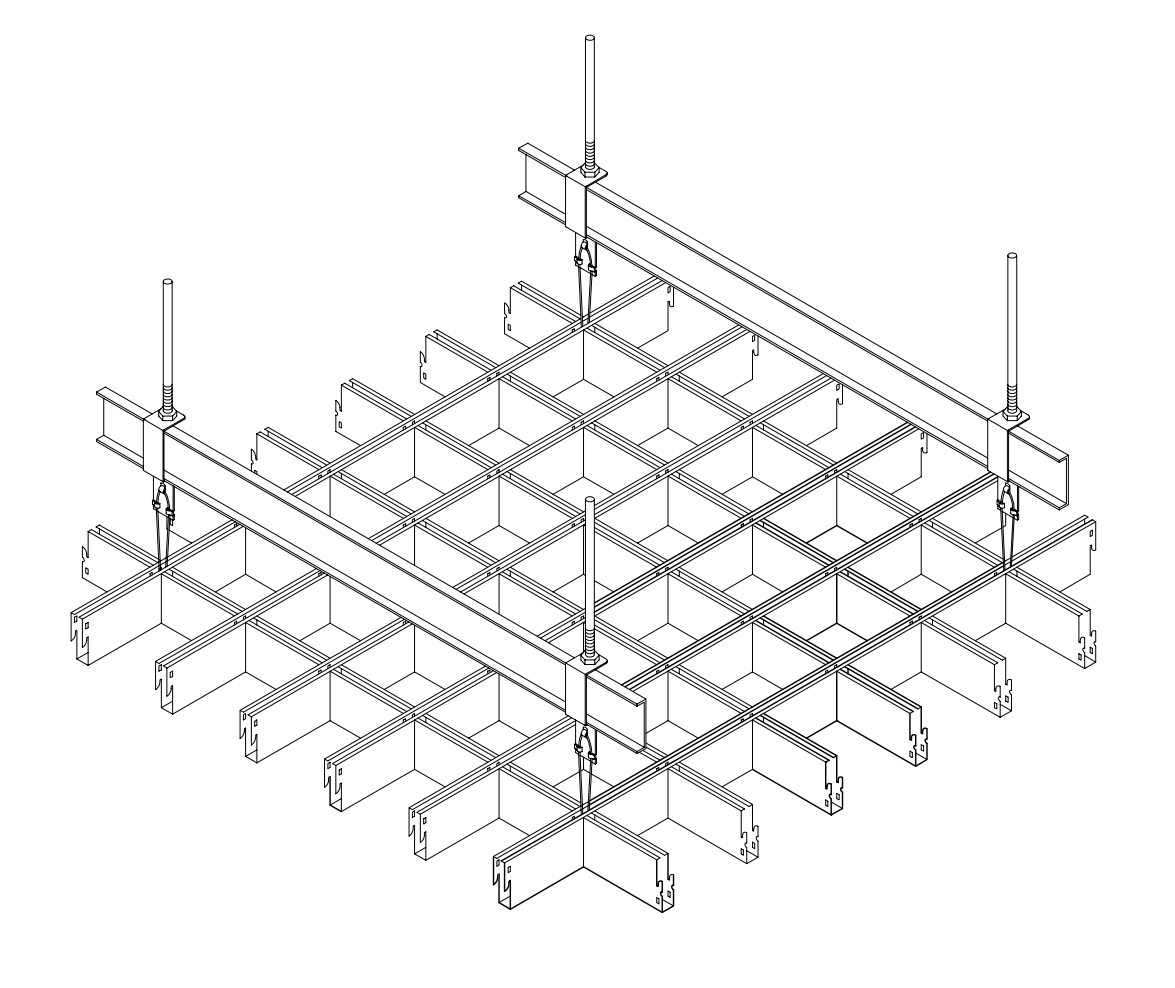
Ballesta open cell ceiling systems use precision-formed aluminum strips interlocked into continuous 3D grid patterns. The result is a lightweight yet rigid monolithic ceiling with exceptional visual depth, superior airflow performance, and full integration with lighting and MEP systems.
Technical Specifications
Engineering Parameters
Complete technical data for Ballesta open cell grille ceiling systems. Custom configurations available upon request.
| Parameter |
Specification |
| Material | Aluminum Alloy AA1100, AA3003 (H14 temper) |
| Bar Width | 10mm, 15mm (standard) |
| Bar Height | 38mm, 45mm, 50mm (10mm bar) / 60mm, 70mm, 80mm, 100mm (15mm bar) |
| Bar Thickness | 0.4mm (10mm bar) / 0.5mm (15mm bar) |
| Grid Sizes | 50x50mm, 75x75mm, 100x100mm, 125x125mm, 150x150mm, 180x180mm, 200x200mm |
| Open Area | 60% - 80% (depending on grid size) |
| Max Panel Length | 3000mm standard (custom lengths available) |
| Surface Finishes | Polyester powder coating, PVDF fluorocarbon, anodizing |
| Color Options | Standard RAL colors; white (RAL 9016), silver, black, custom |
| Fire Rating | Class A (non-combustible) per ASTM E84, EN 13501-1 A2-s1,d0 |
| Grid Size (mm) |
Cell Shape |
Open Area |
Best For |
| 50 × 50 | Square | ~60% | Fine-detail spaces, boutique retail |
| 75 × 75 | Square | ~65% | Offices, corridors |
| 100 × 100 | Square | ~70% | Retail, hospitality |
| 125 × 125 | Square | ~72% | Lobbies, airports |
| 150 × 150 | Square | ~75% | Large atriums |
| 180 × 180 | Square | ~78% | Sports arenas |
| 200 × 200 | Square | ~80% | Transit hubs, stadiums |
Why Open Cell Ceiling
Six Key Advantages
Ballesta open cell ceiling systems offer exceptional value for large-scale commercial and public interior projects where visual impact, airflow, and integration matter most.
Superior Airflow
Open grid structure allows 60-80% free air movement, making it ideal for large-volume spaces where HVAC, smoke extraction and natural ventilation are essential.
Seamless Monolithic Look
Continuous interlocked cellular pattern creates a single unified ceiling plane with no visible grid lines, joints or seams - delivering a clean, uninterrupted aesthetic.
Lightweight Construction
Aluminum strips (0.4-0.5mm) form a rigid yet extremely light grid, significantly reducing structural ceiling load and installation effort.
7 Grid Sizes
From 50×50mm to 200×200mm square cells, plus custom configurations. Match the grid density to the scale and character of any space.
System Integration
Compatible with recessed and surface-mounted lighting, sprinklers, speakers, diffusers and signage. The open grid allows free placement of services above the ceiling plane.
Durable & Fire Safe
Class A fire rated per ASTM E84 and EN 13501-1. Aluminum construction with powder-coat finish provides long-term resistance to moisture, corrosion, and daily wear.
System Components
What's Included
Complete system components for the open cell ceiling installation.
Installation
Installation Steps
Standard installation sequence for the open cell ceiling system.
1
Install Hanger Rods
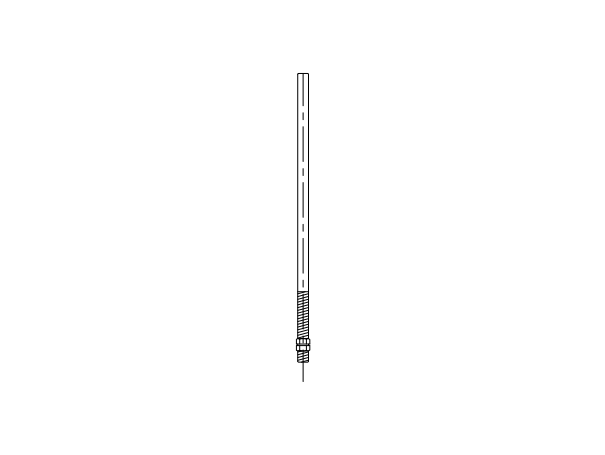
Install threaded hanger rods from the structural soffit at designed spacing. Adjust rod length to achieve a uniform ceiling plane.
2
Lift System Hanger & C-Channel
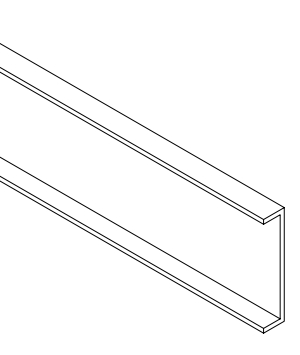
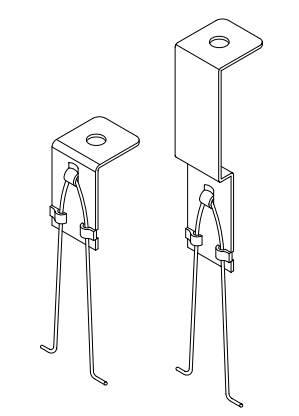
Pre-assemble system hangers onto C-channel sections on the ground, then lift the assembly and secure to the hanger rods at the design elevation.
3
Assemble Grid on Ground
Lay out open cell grid strips on the floor and interlock them into a complete unit. Working on the ground ensures accurate alignment and safety.
4
Hook Grid Unit to Hangers
Lift the assembled grid unit into position and hook it onto the brackets under the system hangers. Secure with locking clips for a firm hold.
Applications
Ideal for Premium Spaces
Ballesta open cell ceiling systems are specified across large-scale commercial and public environments worldwide.
Airport Terminals
Shopping Malls
Hotel Lobbies
Sports Arenas
Convention Centers
Metro Stations
Corporate Atriums
Cultural Venues
Transit Hubs
Exhibition Halls
Stadium Concourses
Retail Showrooms
Downloads
Technical Resources
Download detailed technical documentation for the Ballesta lay-in ceiling system.
Need an Open Cell Ceiling System?
Contact our technical team for project-specific open cell configurations, integration layouts, samples, and competitive pricing for volume orders.
Get a Quote