3D Ceiling Panels
Three-dimensional metal ceiling panels with geometric relief patterns that transform ordinary ceilings into dramatic architectural features. Geometric, organic, and custom relief designs create stunning visual impact in any space.
Product Overview
3D Ceiling Panels Overview
Three-dimensional metal ceiling panels with geometric relief patterns. Geometric, organic and custom relief designs for dramatic visual impact.
Geometric Relief Patterns
Geometric, organic, water ripple, cloud, and custom 3D patterns embossed onto metal panels for stunning ceiling designs.
Custom Design Service
Our engineering team works with your design concepts to create bespoke 3D relief patterns. Any shape, any size, any pattern.
Precision Stamping & Molding
Hydraulic press forming and precision stamping technology produces consistent, crisp 3D patterns across large production runs.
Technical Specifications
Engineering Parameters
Complete technical data for Ballesta 3D Ceiling Panels. Custom dimensions and configurations available upon request.
| Parameter |
Specification |
| Material | Aluminum alloy (AA1100, AA3003) |
| Panel Thickness | 0.8mm - 2.0mm |
| Standard Sizes | 600x600mm, 600x1200mm, 1200x2400mm |
| Custom Sizes | Up to 1500mm x 3000mm |
| Pattern Depth | 3mm - 30mm (customizable) |
| Surface Finishes | Powder coating, PVDF, anodizing, wood grain, mirror polish |
| Applications | Ceiling systems, feature walls, decorative cladding |
| Installation | Clip-in, lay-in, or hook-on grid system |
Pattern Library
3D Relief Designs
Modular 3D ceiling panels featuring repeating geometric blocks. Each pattern creates distinct visual depth and shadow play. Custom patterns developed to your specifications.
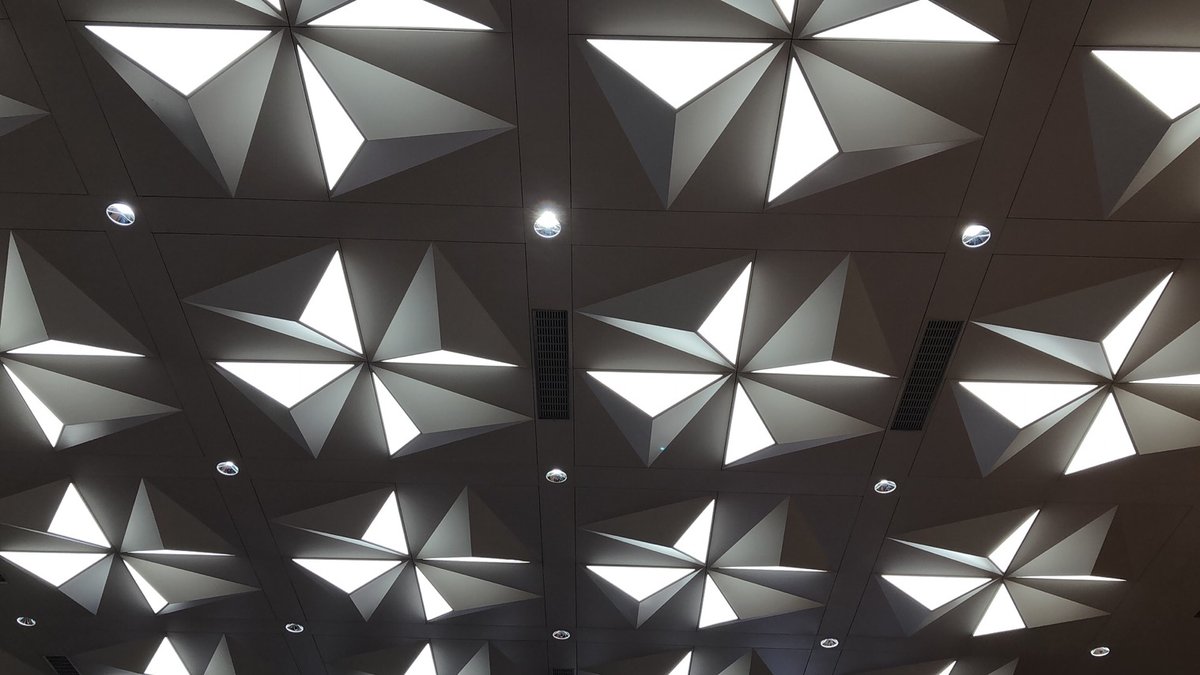
Geometric Block Pattern
Square modules with recessed centers create a rhythmic grid of light and shadow. Ideal for modern commercial spaces.
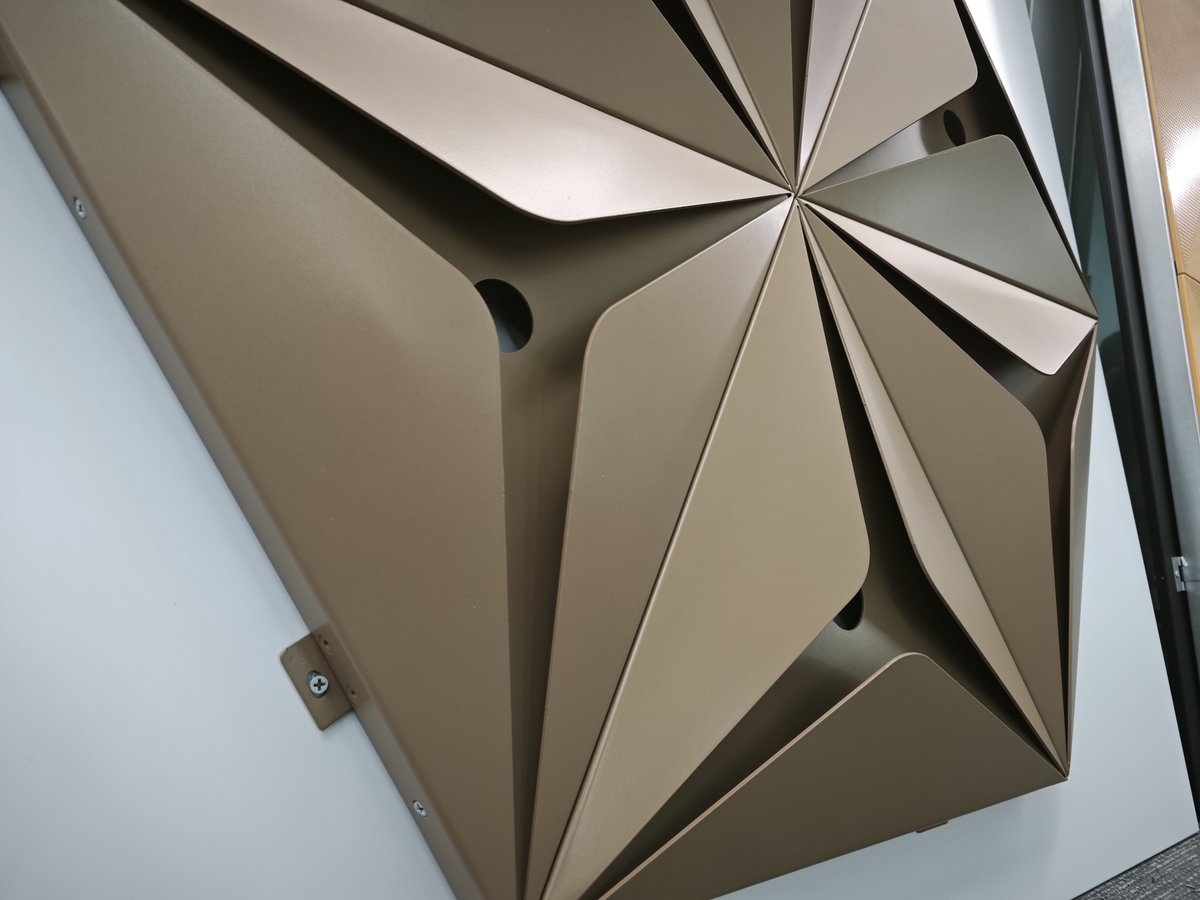
Embossed Surface Design
Raised geometric forms add tactile dimension. The interplay of light across angled surfaces creates dynamic visual interest.
Custom Pattern Development
Beyond our standard pattern library, Ballesta offers full custom development services. Submit your design concept, architectural drawings, or reference images - our engineering team will assess feasibility, create prototypes, and refine the pattern for production. Development timeline: 2-4 weeks for prototype samples.
Why Choose This Product
Six Key Advantages
Ballesta ceiling panels deliver superior quality and performance for ceiling and wall applications.
Limitless Design Possibilities
Any shape, any angle, any curve. From simple radius bends to complex multi-plane folded and twisted geometries.
Engineering Support
3D modeling, structural analysis, shop drawings, and installation sequence planning for every project.
Consistent Quality
CNC-controlled fabrication ensures every panel matches design specifications across large production runs.
Seamless Integration
Custom panels integrate with building structure, MEP, lighting, and other architectural elements.
Prototype to Production
Sample panels for design validation before full production. Fast iteration on design changes.
Fast Turnaround
20-45 working days depending on complexity. In-house engineering speeds the process.
Applications
Ideal for Premium Spaces
Ballesta decorative ceiling panels are designed for elegant interior spaces requiring visual impact and design flexibility.
Hotel Lobbies
Restaurant Ceilings
Retail Stores
Corporate Reception
Casino & Entertainment
Museum Exhibits
Luxury Residences
Spa & Wellness
Conference Centers
Showrooms
Airport VIP Lounges
Theater Foyers
Brand Flagship Stores
Nightclub & Lounge
Retail Malls
Conference Rooms
Airport Terminals
Metro Stations
Hospital Corridors
School Classrooms
Shopping Centers
Data Centers
Recording Studios
Cultural Venues
Sporting Arenas
Design Process
Collaborative Development
From concept to installation - we work with architects and designers to realize your vision.
1
Concept Submission
Share your design intent, sketches, or reference images.
2
Feasibility Review
Our engineers assess technical viability and suggest optimizations.
3
Prototype Sample
Physical sample produced for design validation and approval.
4
Production
Full-scale manufacturing with quality control at every stage.
Downloads
Technical Resources
Download technical datasheets for our 3D ceiling panels.
Need Solution?
Contact our technical team for project-specific recommendations, samples, and competitive pricing. We respond within 24 hours.
Get a Quote