Architecture Technical Service - Download Catalog - Contact Us
Home
Products
Solutions
Finishes
Projects
Resources
Info
Video About

300C Concealed Strip Ceiling

Extra-wide 300mm concealed strip ceiling system engineered for large-span architectural spaces. Delivers a clean, uninterrupted ceiling plane with minimal visible joints - ideal for grand public environments.

Product Overview

300C Concealed Strip Ceiling

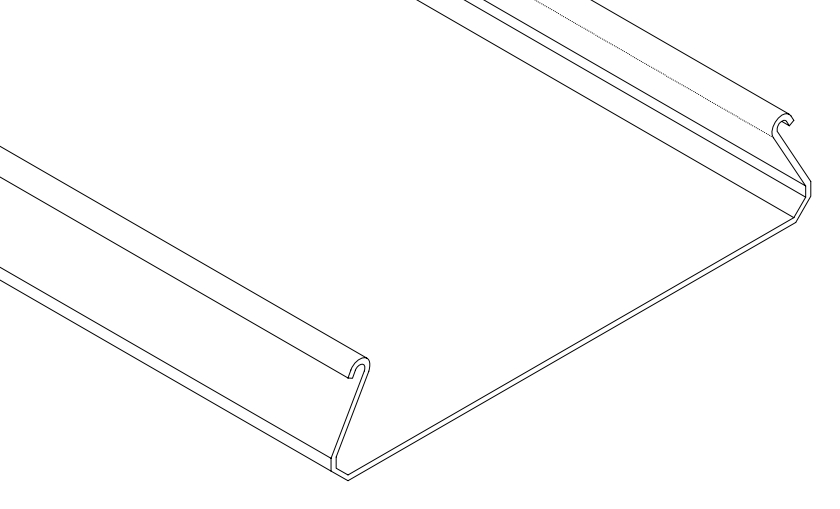
300C Concealed Strip Ceiling Profile

The Ballesta 300C is a 300mm-wide concealed strip ceiling system featuring an interlocking seam design that creates exceptionally wide, clean ceiling planes. The extra-wide panels reduce the number of visible joints by half compared to standard 150mm strips, making it the preferred choice for large-scale architectural statements.

Ideal for airport departure halls, railway station concourses, convention centers, and atrium spaces where visual impact matters. The interlocking concealed joint system provides secure panel alignment while maintaining the ability to remove individual panels for service access.
Key Advantages

Why Choose 300C?

Clean Monolithic Appearance

Extra-wide 300mm panels with interlocking concealed joints create expansive, uninterrupted ceiling surfaces with minimal visible lines.

Interlocking Seam System

Proprietary interlocking edge profile ensures precise panel alignment and structural integrity. Panels lock together securely while allowing thermal movement.

Custom Lengths

Available in custom lengths up to 6000mm. The wide format reduces the number of panels required, accelerating installation while reducing material handling.

Access & Maintenance

Individual panels can be demounted without disturbing adjacent panels. Full access to ceiling voids for services, cabling, and ongoing maintenance.

Installation Reference

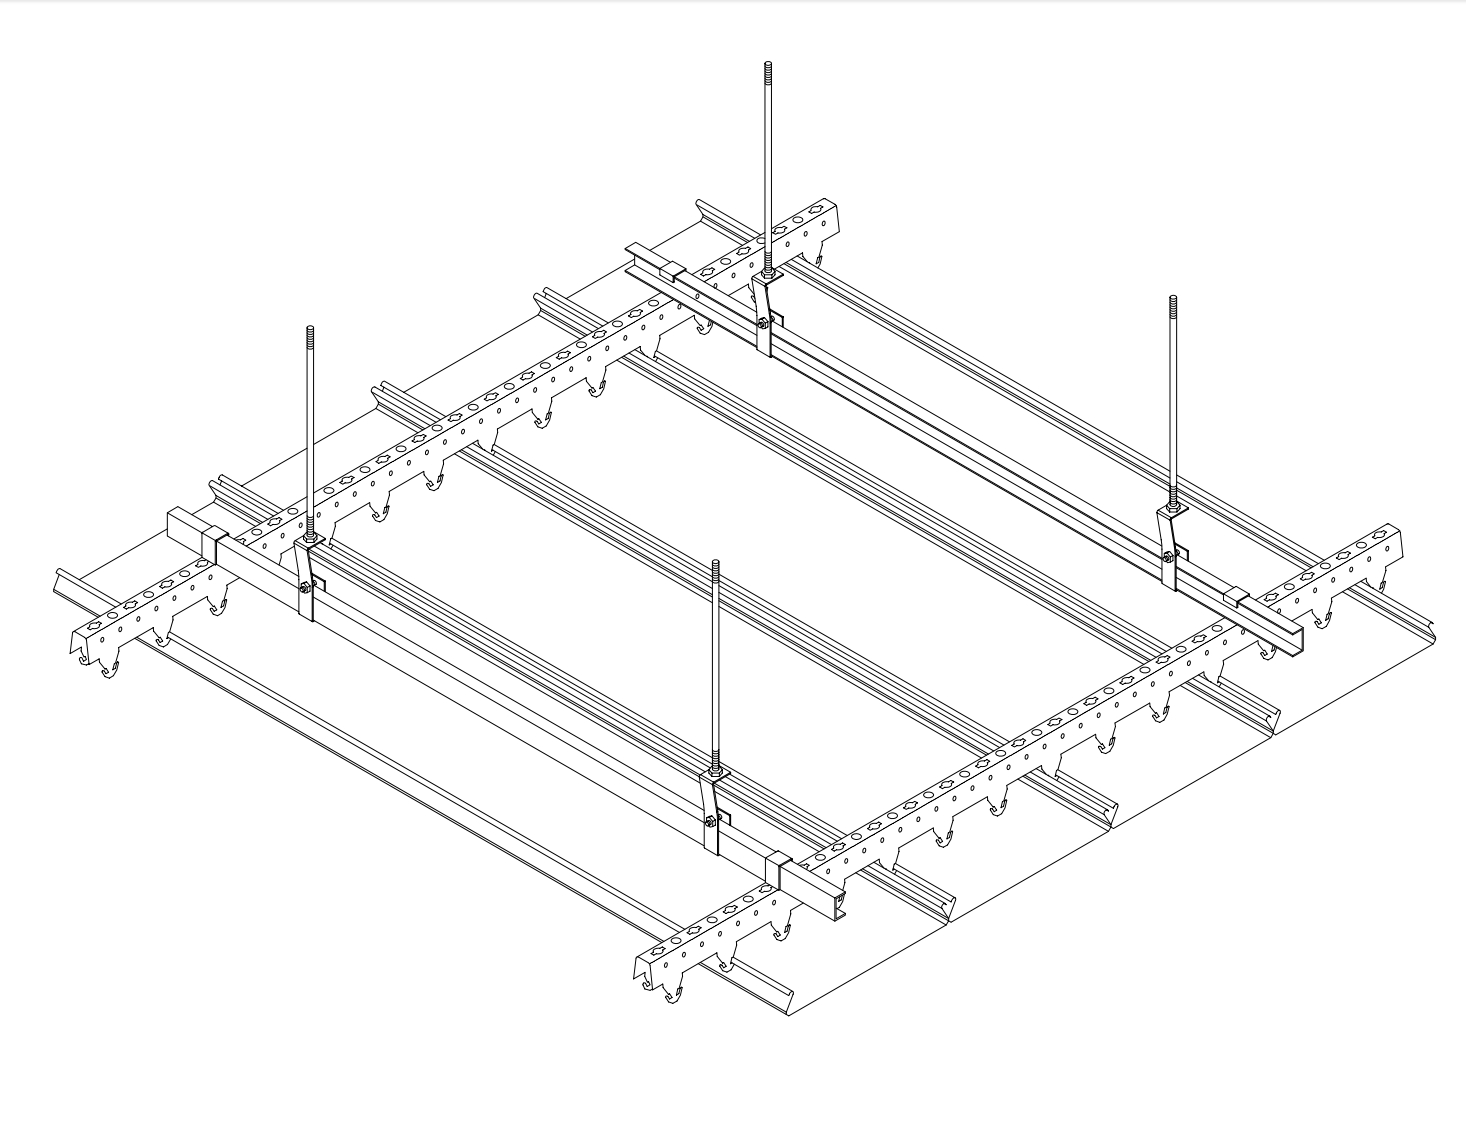
Panel Installation Diagram

300C Concealed Strip Ceiling Installation Diagram
Technical Specifications

300C Specifications

Detailed dimensional and material specifications for the Ballesta 300C concealed strip ceiling.

ParameterSpecification
Model300C
Width300mm
Height20mm
Thickness0.7 - 1.2mm
LengthCustom (up to 6000mm)
MaterialAluminum Alloy AA3003 / AA5005
Joint TypeConcealed clip-in
Edge DetailInterlocking seam
FinishPVDF, Powder coating, Anodized, Wood grain
Fire RatingClass A (non-combustible, ASTM E84 / BS 476)
Acoustic PerformanceUp to 0.80 NRC with acoustic backing
Key Features

Designed for Performance

Design Aesthetic

The 300mm wide format creates bold, clean ceiling planes with minimal joint lines. Ideal for large-span spaces where visual simplicity and scale are priorities. The concealed fixing system ensures no visible hardware.

Easy Installation

Wide panels mean fewer pieces to handle and install. The interlocking seam system automatically aligns panels during installation, reducing labor time by up to 30% compared to narrower strip systems.

Low Maintenance

Robust interlocking edge profile maintains joint alignment over time. PVDF and powder-coated finishes resist staining, corrosion, and UV degradation. Easy to clean with standard maintenance procedures.

Custom Options

Available with perforation patterns, acoustic backing, custom lengths, and full RAL/Pantone color matching. Suitable for integration with lighting, HVAC diffusers, and sprinkler systems.

System Components

What's Included

Complete system components for the 300C concealed strip ceiling installation.

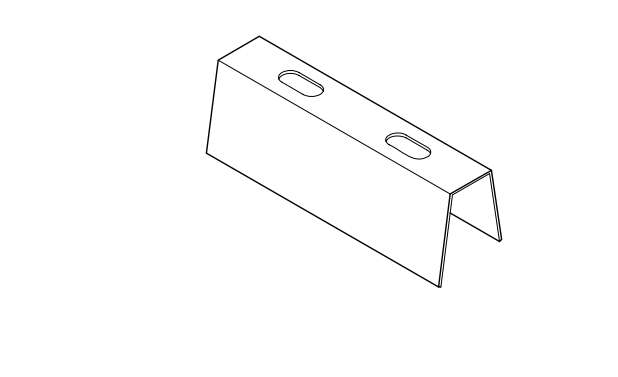
300C Panel
300C Panel
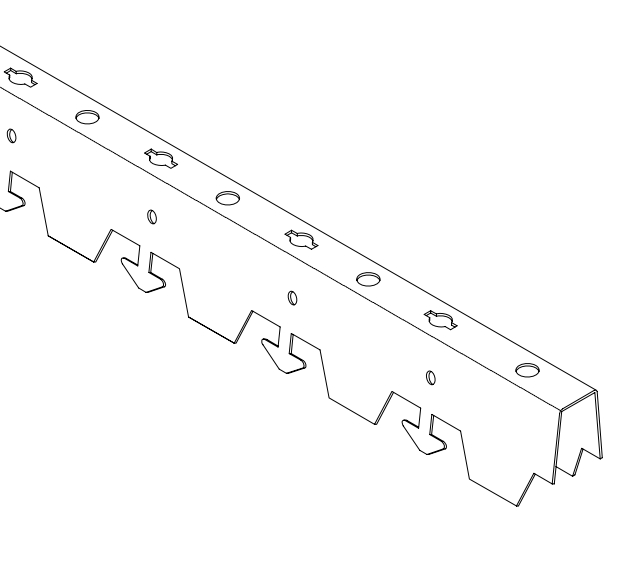
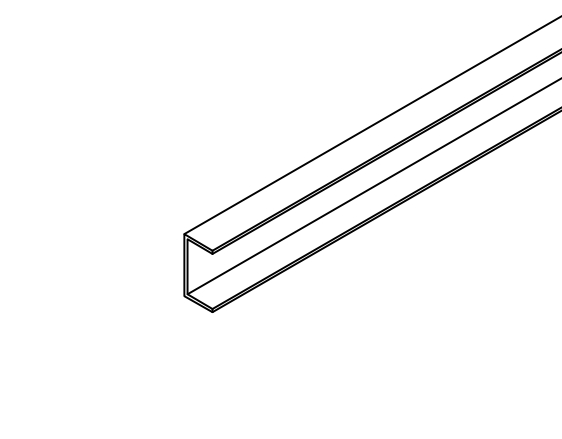
C Channel
C Channel
C Type Keel
C Type Keel
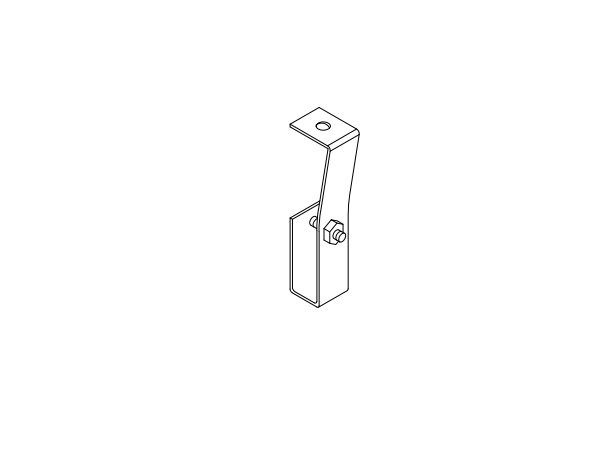
Hanger for C Channel
Hanger for C Type Keel
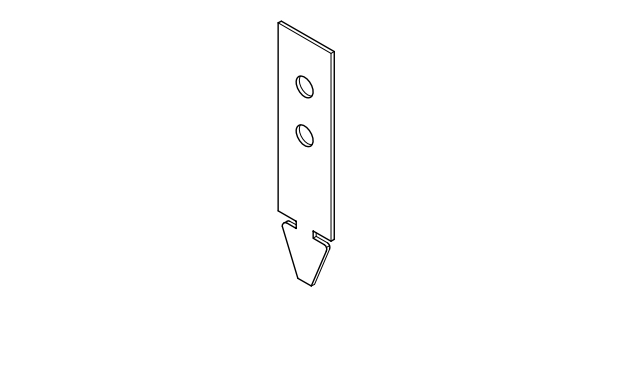
Keel Connector
Keel Connector
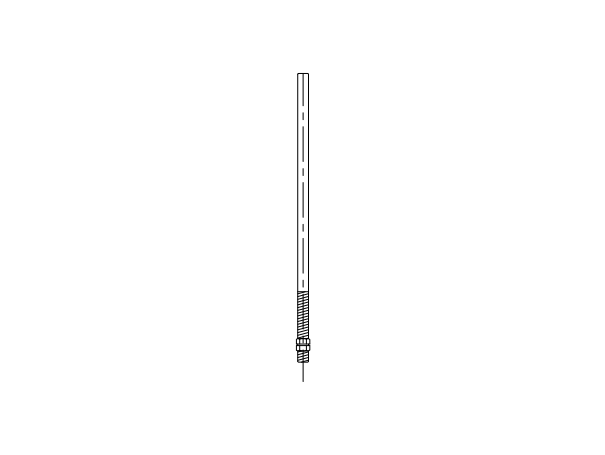
Rod
Rod
Installation

Installation Steps

Standard installation sequence for the 300C concealed strip ceiling system.

1

Install Rod & Hanger

Install rod from the ceiling structure, then attach hanger to the rod. Ensure secure connection.

2

Install Carrier

Install the carrier channel onto the hanger and adjust to level. Verify alignment before proceeding.

3

Install Keel

Suspend the keel sections from the carrier channel using appropriate hangers. Adjust to achieve level alignment.

4

Install Panel

Clip the 300C panel into the concealed fixing system. Each panel locks securely into position for a seamless finish.

Applications

Ideal for Large Spaces

The wide-format 300C is purpose-built for grand public and commercial environments.

Airport Terminals
Metro Stations
Shopping Malls
Office Buildings
Hotel Lobbies
Conference Halls
Available Finishes

Surface Finishes

Choose from a wide range of surface finishes to match your architectural vision.

PVDF Coating

Premium fluorocarbon, 30-year durability

Powder Coating

Economical, wide color range

Anodized

Natural metallic, scratch-resistant

Wood Grain

Realistic wood texture on aluminum

UV Printing

High-definition digital printing

Application Scenarios

Installation Projects

Real-world installations of the Ballesta 300C concealed strip ceiling system.

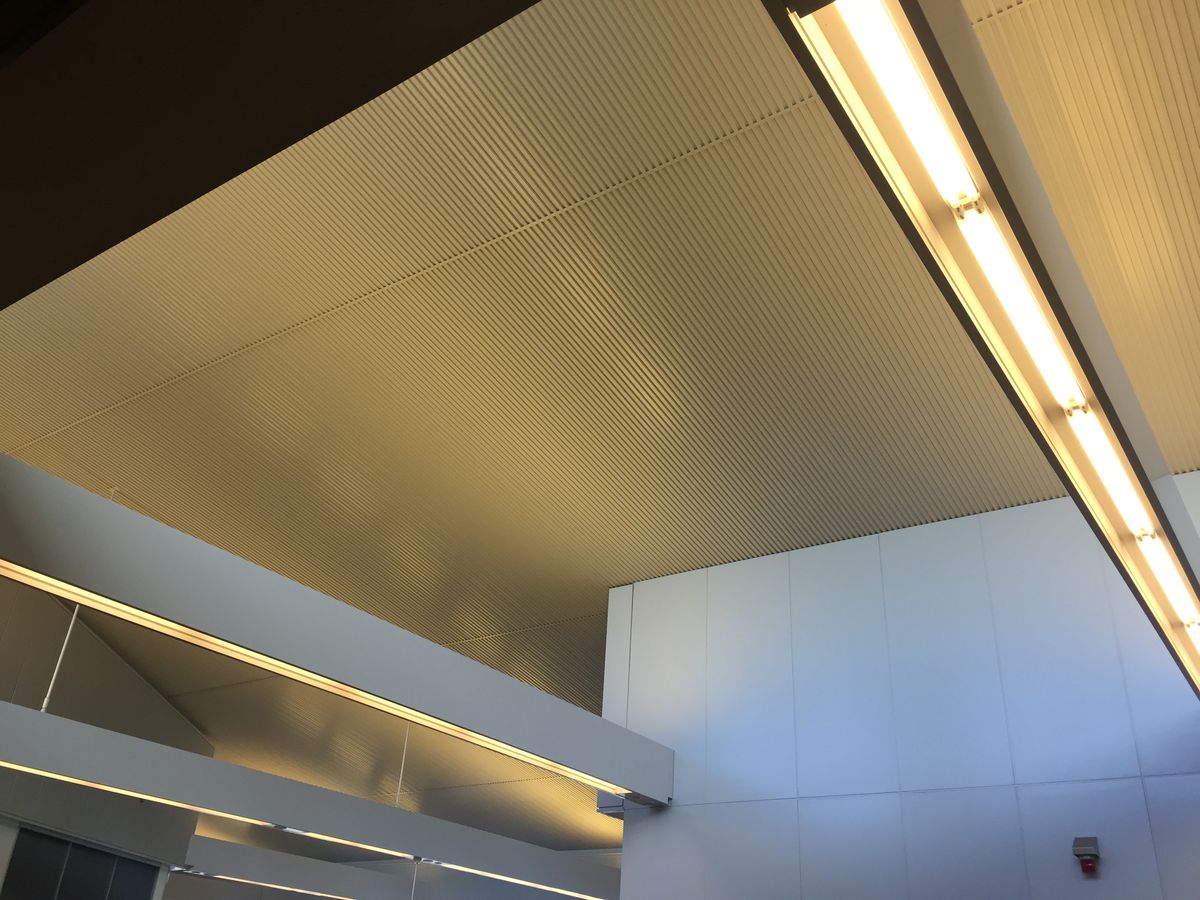
300C strip ceiling at airport terminal
Airport Terminal
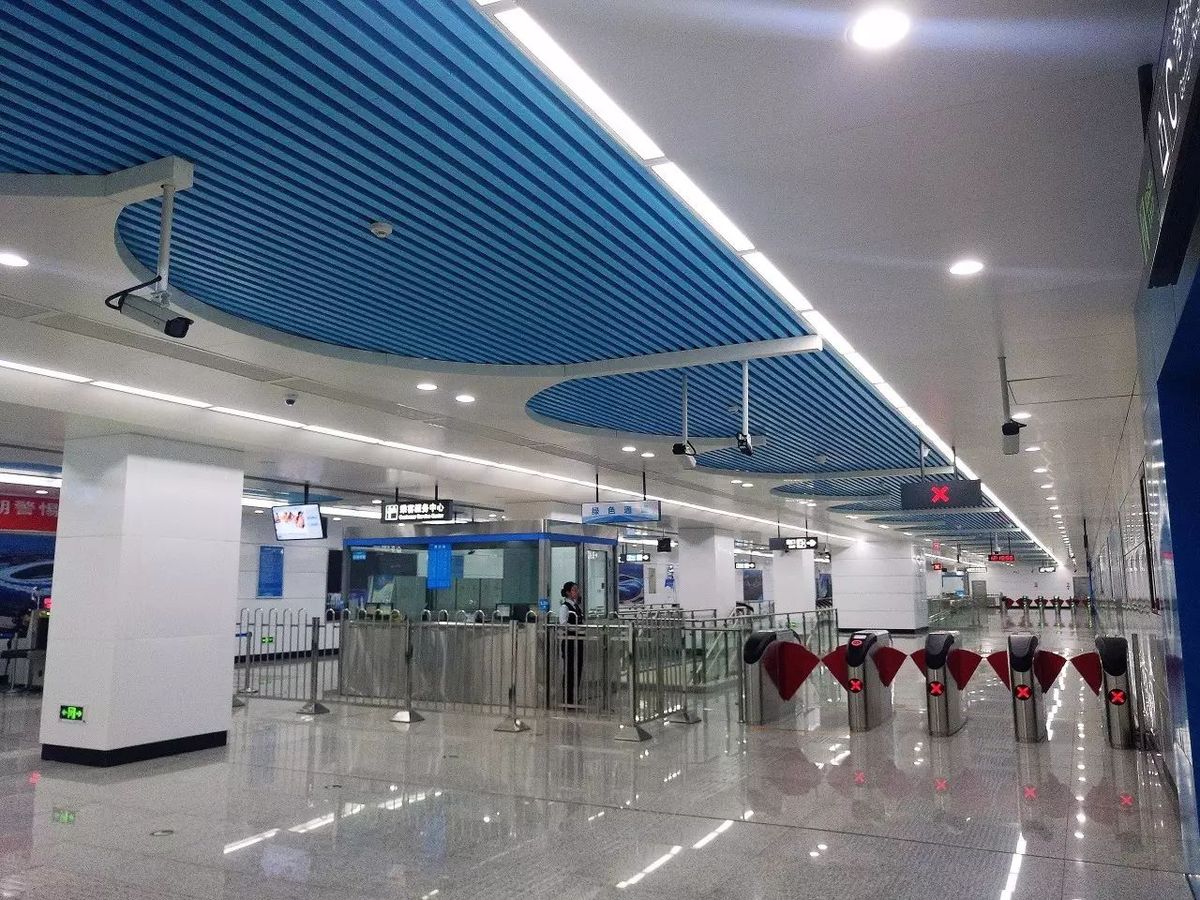
300C strip ceiling at metro station
Metro Station
300C strip ceiling at shopping mall
Shopping Mall
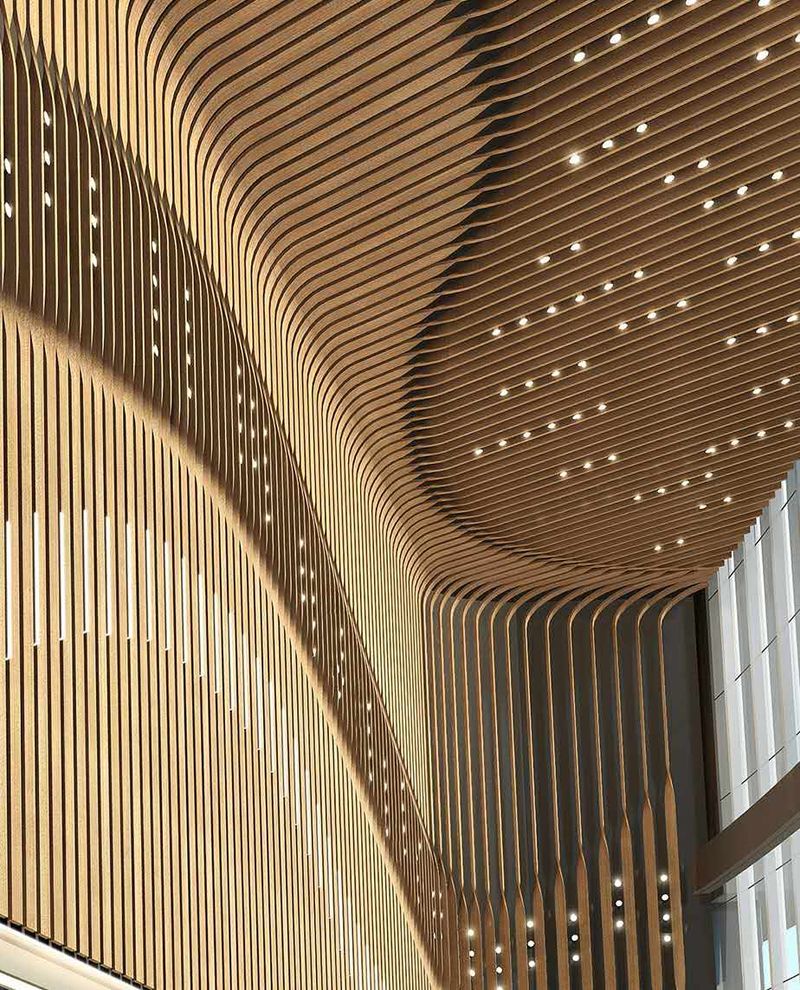
300C strip ceiling commercial building
Commercial Building
Downloads

Technical Resources

Download detailed technical documentation for the 300C concealed strip ceiling.

FAQ

Frequently Asked Questions

Is the 300C suitable for curved or sloped installations?

The 300C is designed primarily for flat ceiling planes. For curved or sloped applications, we recommend narrower strip profiles or specially curved panels. Please consult our technical team for project-specific advice.

What is the load capacity of the 300C system?

The 300C system with standard suspension can support light fixtures and signage up to 15kg per suspension point. Heavier loads require additional reinforcement. We provide structural calculations for project-specific requirements.

Can the 300C panels be installed in seismic zones?

Yes. The 300C system can be specified with seismic-rated suspension components. Our engineering team provides detailed seismic calculations and installation details for compliance with local building codes.

What is the typical lead time for 300C panels?

Standard lead time is 20-30 working days from approved shop drawings. Large quantities or custom finishes may extend to 35-45 working days. Rush orders are available for time-critical projects.

Need a Quote for 300C?

Contact our technical sales team for project-specific pricing, samples, shop drawings and lead time information.

Get a Quote
WhatsApp Call