Architecture Technical Service - Download Catalog - Contact Us
Home
Products
Solutions
Finishes
Projects
Resources
Info
Video About

Hook-On Mesh Ceiling

Aluminum mesh panels with factory-fitted frame for standard hook-on suspension. Mix mesh and solid panels freely, choose visible-edge or seamless joints, and customize panel dimensions to match your project.

Product Overview

Hook-On Mesh Ceiling

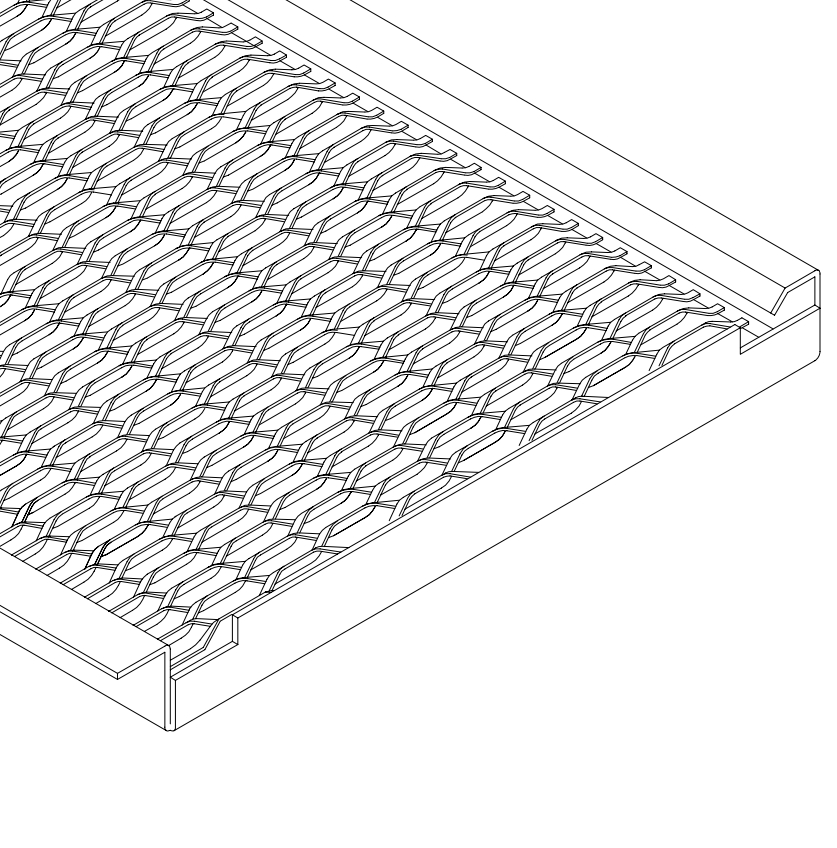
Hook-On Mesh Panel with Factory-Fitted Frame

The Ballesta Hook-On Mesh Ceiling features mesh panels pre-fitted with a custom-matching frame at the factory, ready for standard hook-on suspension installation. The frame uses a universal hook-on mounting system compatible with all standard hook-on accessories, allowing mesh panels and solid panels to be used together - sharing the same support system while maintaining a fully integrated visual appearance.

Panel joints offer two design options: visible-edge seams for a structured grid look, or seamless integration where each panel sits flush against the next for a continuous mesh-only appearance. Panel sizes are fully customizable; standard sizes include 1250×2200mm, 1100×1250mm, and 1000×1700mm, with a standard thickness of 1.5mm aluminum. Ideal for large-scale commercial interiors where mesh aesthetics, design flexibility, and fast installation are key requirements.
Key Advantages

Why Choose Hook-On Mesh?

Factory-Fitted Frame System

Each mesh panel comes with a professionally fabricated frame pre-attached at the factory. The frame ensures precise dimensions, consistent quality, and eliminates on-site framing work - saving labor time and reducing installation errors.

Mesh + Solid Panel Compatibility

Mesh panels and solid panels share the same hook-on suspension system and frame profile. Designers can freely combine mesh zones with solid panel areas - creating visual contrast, acoustic zoning, or pattern effects while maintaining a unified ceiling plane.

Visible or Seamless Joints

Choose between visible-edge panel joints for a clean modular grid aesthetic, or seamless joints for a continuous mesh-only surface. Both options use the same frame system, giving architects maximum design flexibility within a single product platform.

Fully Customizable Panel Sizes

Panel dimensions are fully customizable to match project requirements. Standard sizes: 1250×2200mm, 1100×1250mm, and 1000×1700mm. Custom widths, lengths, and mesh opening patterns are available on request.

Installation Reference

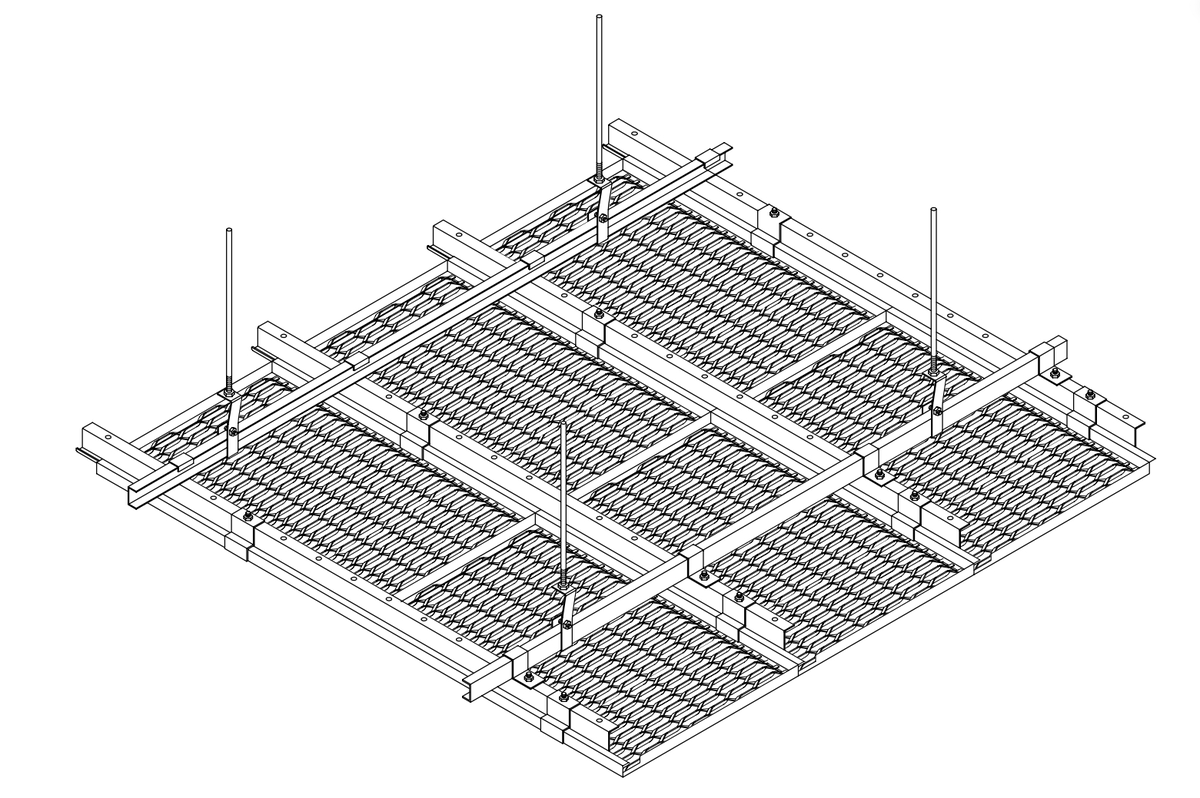
Panel Installation Diagram

Hook-On Mesh Ceiling Installation Diagram
Technical Specifications

Hook-On Mesh Specifications

Detailed specifications for the Ballesta hook-on mesh ceiling system with factory-fitted frame.

ParameterSpecification
Product TypeHook-On Mesh Panel with Factory-Fitted Frame
Standard Sizes1250×2200mm, 1100×1250mm, 1000×1700mm
Custom SizesAvailable on request (any dimension)
Panel Thickness1.5mm (standard)
Frame MaterialAluminum Alloy (AA3003 / AA5005)
Mesh MaterialAluminum / Stainless Steel
Mounting SystemStandard hook-on suspension (Z-keel + C Channel)
Joint OptionsVisible edge / Seamless (no visible joint)
Panel CombinationsMesh + Solid panels on same system
FinishPVDF, Powder coating, Anodized
Fire RatingClass A (non-combustible, ASTM E84 / BS 476)
Key Features

Designed for Performance

Unified Visual Aesthetic

Mesh panels and solid panels share identical frame profiles and suspension components, creating a flush, uniform ceiling plane. The transition between mesh and solid zones is visually seamless - no visible change in system or appearance.

Fast Hook-On Installation

The factory-fitted frame eliminates on-site preparation. Panels simply hook onto the pre-installed suspension grid from below - no tools, no clips, no adjustment. A two-person crew can install significantly faster than traditional mesh systems.

Easy Access & Maintenance

Individual panels can be unhooked and removed from below without disturbing adjacent panels. Full access to ceiling voids for services, cabling, HVAC, and ongoing maintenance. No special tools required.

Flexible Design Options

Choose visible-edge panel joints for a defined modular rhythm, or seamless hidden joints for a continuous mesh surface. Compatible with all standard finishes and compatible with lighting, sprinklers, and HVAC integration.

System Components

What's Included

Complete system components for the hook-on mesh ceiling installation.

Mesh Panel with Frame
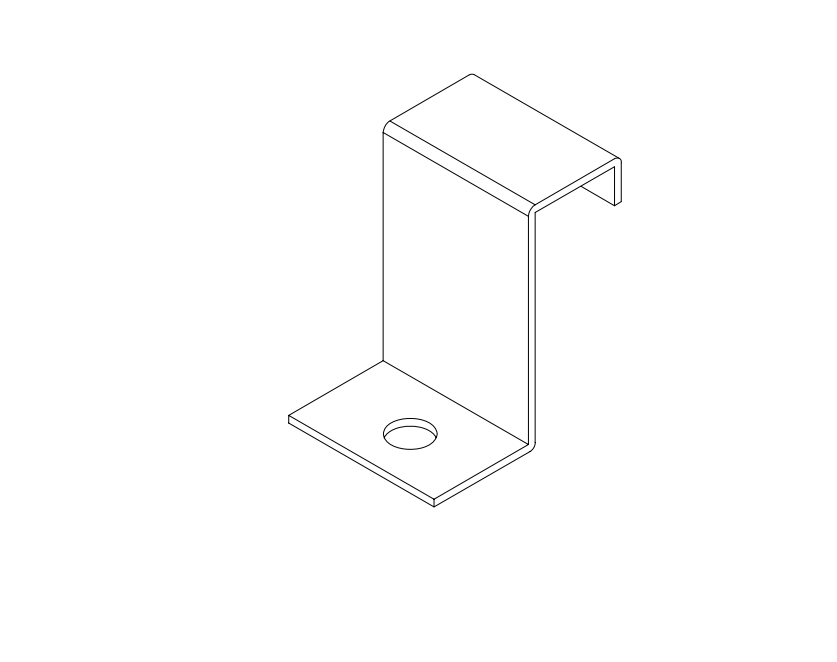
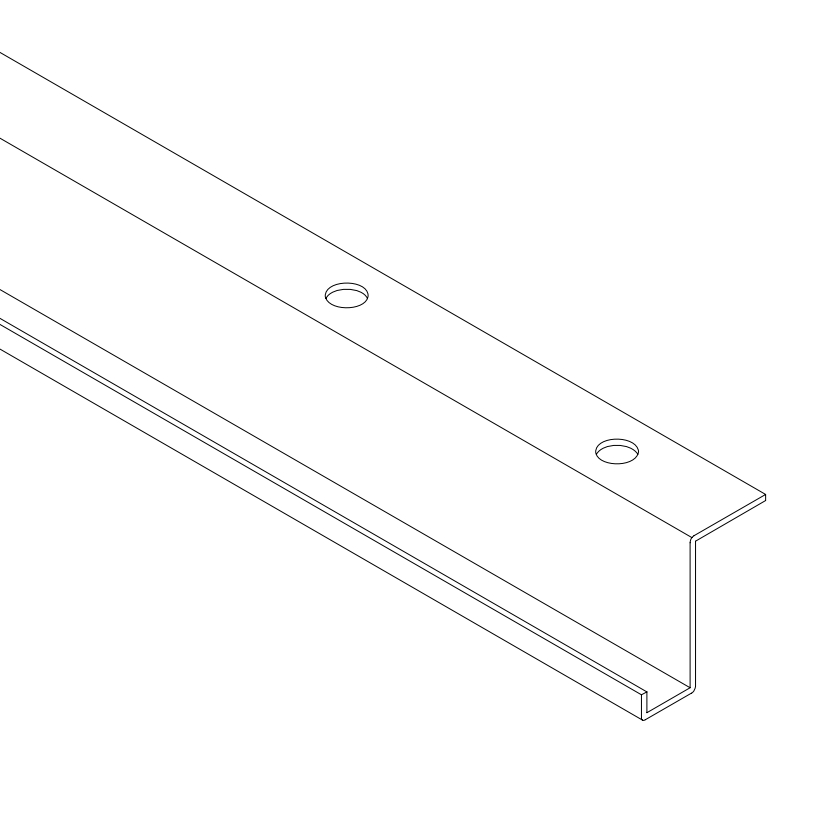
Z-Shape Hook Keel
Z-Shape Hook Keel
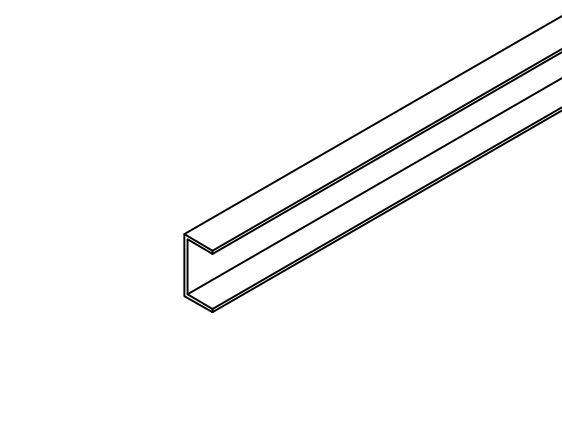
C Channel
C Channel
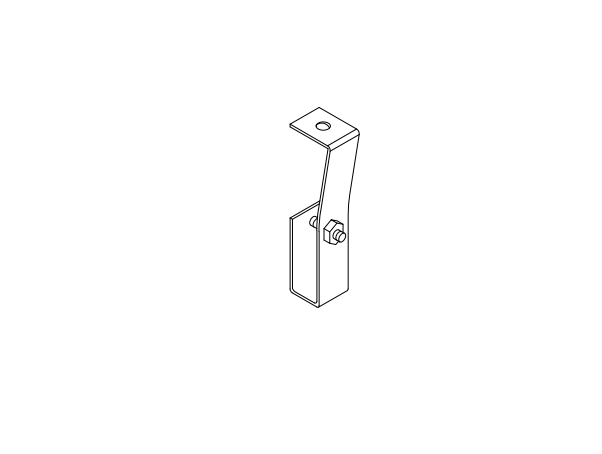
Hanger for C Channel
Hanger for Z Keel
Hanger for Z Keel
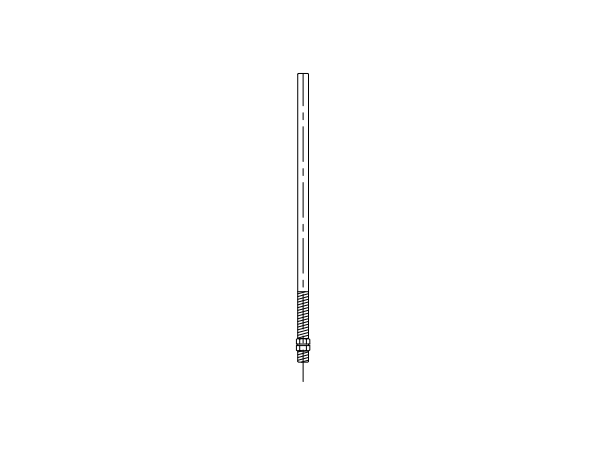
Rod
Rod
Installation

Installation Steps

Standard installation sequence for the hook-on mesh ceiling system.

1

Install Hanger Rods

Secure hanger rods from the overhead structure at designated spacing. Ensure rods are vertically plumb and anchored into structural steel or concrete slab.

2

Install & Level C Channel

Attach the C Channel to the hanger rods and adjust to achieve precise horizontal leveling. Verify alignment across the entire grid before proceeding.

3

Install Z-Keel on C Channel

Use Z-keel suspension clips to secure the Z-Shape hook keel onto the C Channel at the required panel spacing. Ensure all connections are fully engaged.

4

Hook Panel from Below

Lift each pre-framed mesh panel and hook it onto the Z-keel from below. Panels lock securely into position. For seamless joints, adjust panel-to-panel alignment during placement.

Applications

Ideal for Large Spaces

Hook-On Mesh panels are ideal for a wide range of commercial and public interior spaces.

Airport Terminals
Metro Stations
Shopping Malls
Office Building Atriums
Hotel Lobbies
Conference Halls
Exhibition Centers
Sports Venues
Available Finishes

Frame Finishes

The aluminum frame is finished with durable spray coating. Available in any RAL color to match your design palette.

Spray Coating

Durable, uniform finish, wide RAL color range

Woven Wire Mesh

Tight weave pattern, uniform openings

Expanded Metal Mesh

Diamond-shaped openings, high strength

Perforated Mesh

Round or square hole patterns available

Application Scenarios

Application Projects

Real-world installations of the Ballesta hook-on mesh ceiling system.

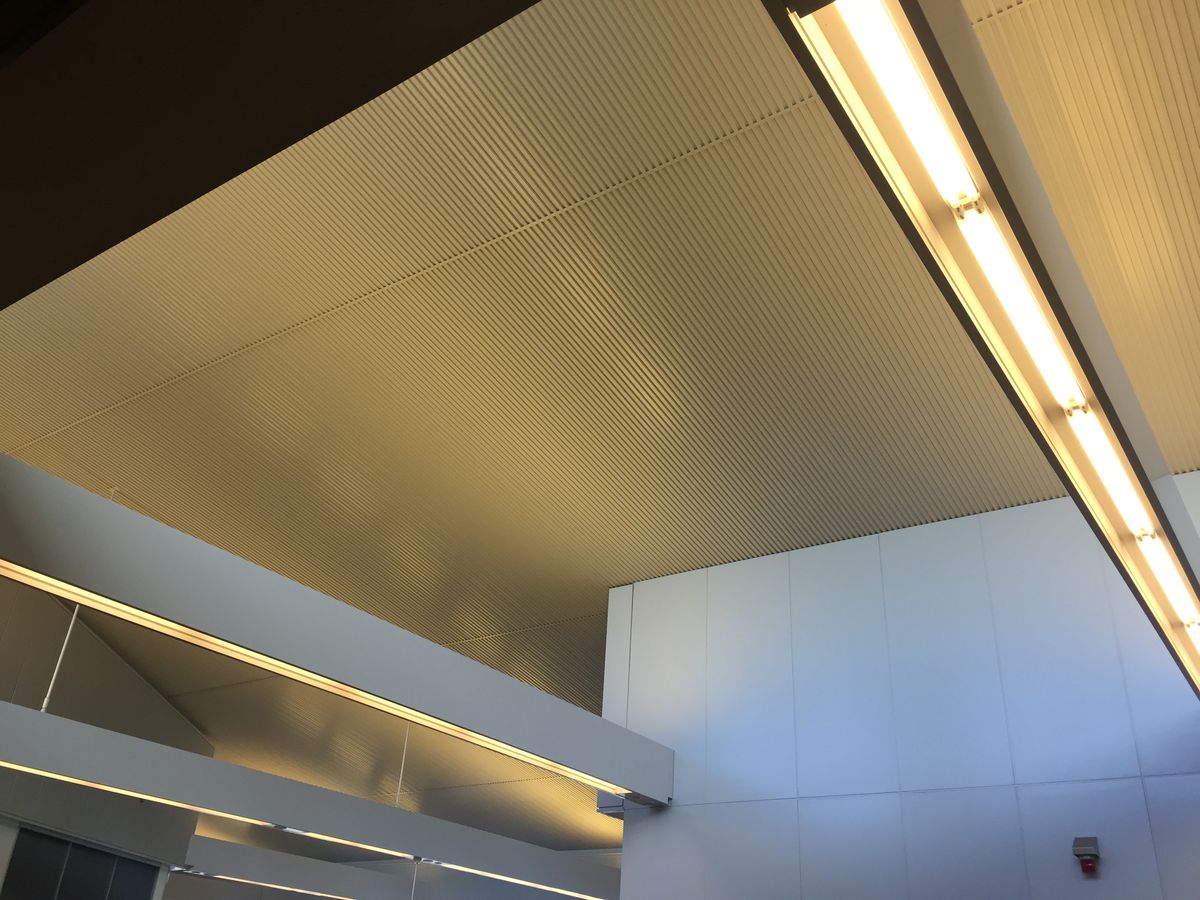
hook-on mesh ceiling at airport terminal
Airport Terminal
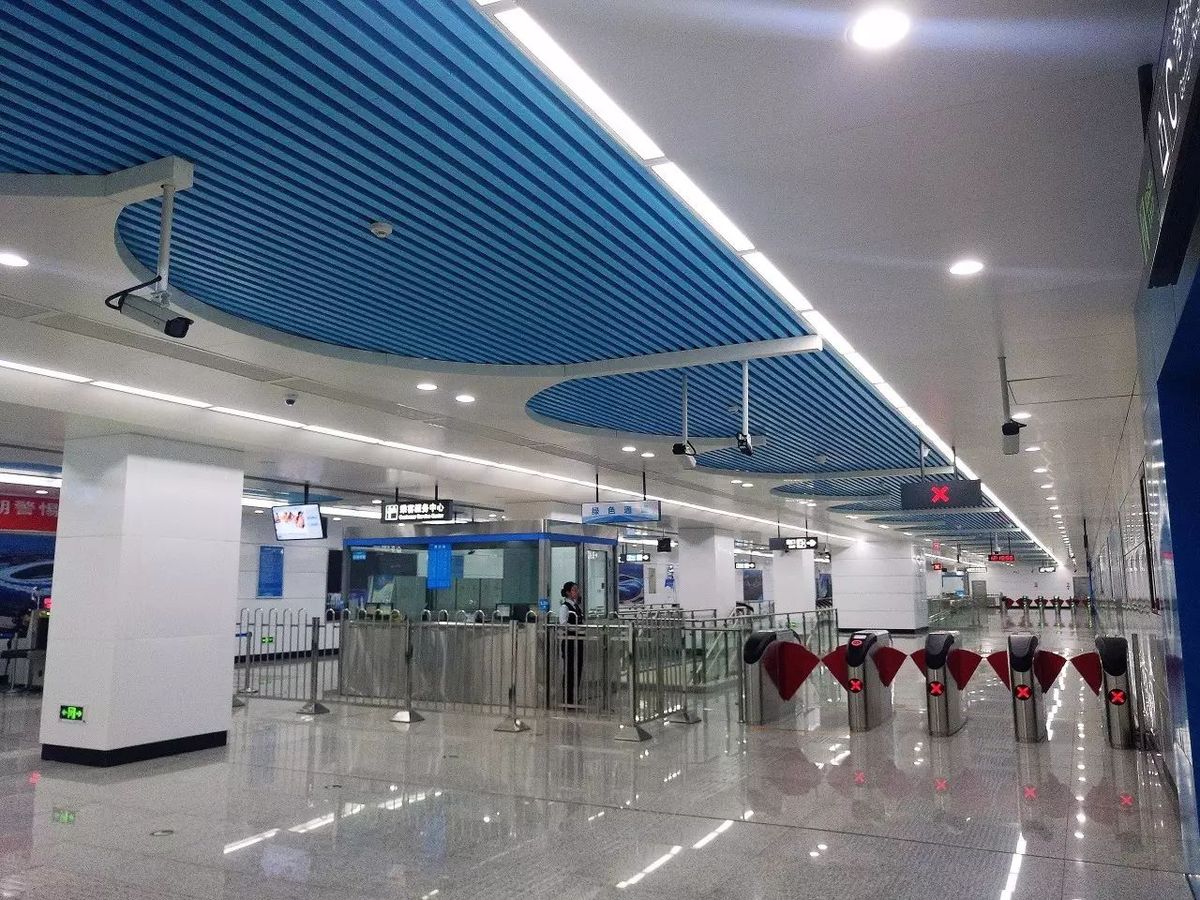
hook-on mesh ceiling at metro station
Metro Station
hook-on mesh ceiling at shopping mall
Shopping Mall
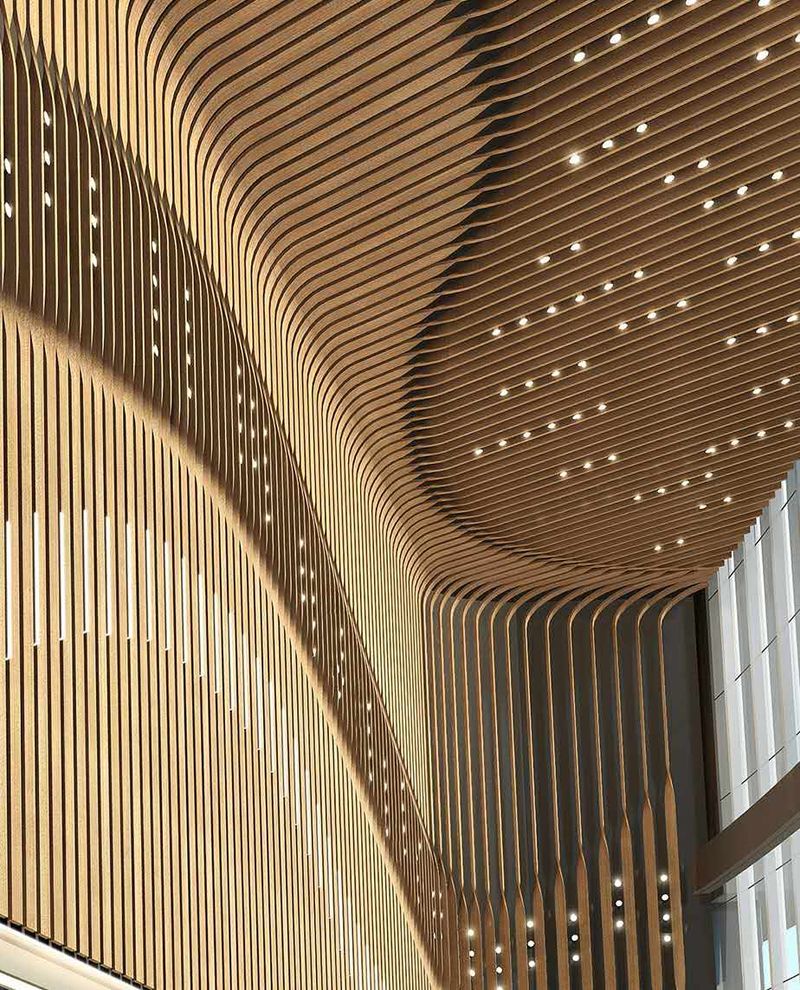
hook-on mesh ceiling commercial building
Commercial Building
Downloads

Technical Resources

Download detailed technical documentation for the hook-on mesh ceiling system.

FAQ

Frequently Asked Questions

Can mesh panels and solid panels be used together in the same ceiling?

Yes. This is one of the key advantages of the system. Because mesh panels come with a factory-fitted frame that uses the same hook-on profile as standard solid panels, both panel types can be installed on the same suspension grid. This allows designers to create mixed ceilings with mesh zones for ventilation or aesthetics alongside solid panel areas for lighting or acoustic zones.

What is the difference between visible-edge and seamless panel joints?

With visible-edge joints, each panel sits with a defined gap or shadow line, creating a clean modular grid pattern. With seamless joints, panels are positioned flush against each other for a continuous mesh surface with no visible panel boundaries. Both options use the same frame and suspension system - the decision is made during installation spacing adjustment.

What standard panel sizes are available?

Standard sizes include 1250×2200mm, 1100×1250mm, and 1000×1700mm. Panel dimensions are fully customizable to match project-specific module layouts. The standard panel thickness is 1.5mm aluminum. Custom dimensions can be accommodated with short lead time adjustments.

Can the hook-on system support both mesh and solid panels at the same time?

Absolutely. The frame profile and Z-keel suspension components are identical for both mesh and solid panel types. This means a single ceiling grid can accommodate both, with no structural modification required. This is ideal for lobbies, corridors, and open-plan spaces where different zones need different visual treatments.

What is the load capacity of the hook-on suspension system?

The standard Z-keel and C Channel suspension supports light fixtures, signage, and decorative elements. Specific load capacities depend on suspension spacing and structural conditions. For project-specific load requirements, our engineering team provides structural calculations and reinforcement recommendations.

What is the typical lead time for custom panels?

Standard lead time is 20-30 working days from approved shop drawings. Rush orders are available for time-critical projects. Custom sizes, finishes, or mesh configurations may extend lead time by 5-10 working days.

Need a Quote for Hook-On Mesh Panels?

Contact our technical sales team for project-specific pricing, samples, shop drawings and lead time information.

Get a Quote
WhatsApp Call