Custom Shaped Wall Panels
Bespoke shaped wall panels for unique architectural designs. Custom curves, angles, and complex geometric shapes manufactured to specifications using advanced CNC fabrication.
Product Overview
Custom Shaped Wall Panels
Ballesta custom shaped wall panels bring any architectural vision to life. Using advanced CNC five-axis machining, precision roll forming, and hydraulic press braking, we fabricate panels in virtually any shape - from simple curved profiles to complex 3D geometric forms. Our 13,000 sqm factory ensures every custom panel meets exact design specifications with consistent quality.
Complex Geometric Shapes
CNC five-axis machining and hydraulic press brakes can produce panels in any shape - curves, angles, twisted surfaces, and multi-plane geometries. The only limit is the architect's imagination.
Precision Fabrication
Computer-controlled fabrication ensures consistent dimensional accuracy. Tolerance levels of +/- 1mm are maintained throughout production runs of any size.
Custom Finishes & Details
Custom shaped panels finished with any coating, perforation pattern, or texture. Hidden fasteners, lighting channels, and ventilation slots can be integrated.
Project Examples
Custom Shaped Panels in Action
From twisted surfaces to complex geometric profiles - real projects fabricated at our Foshan facility.
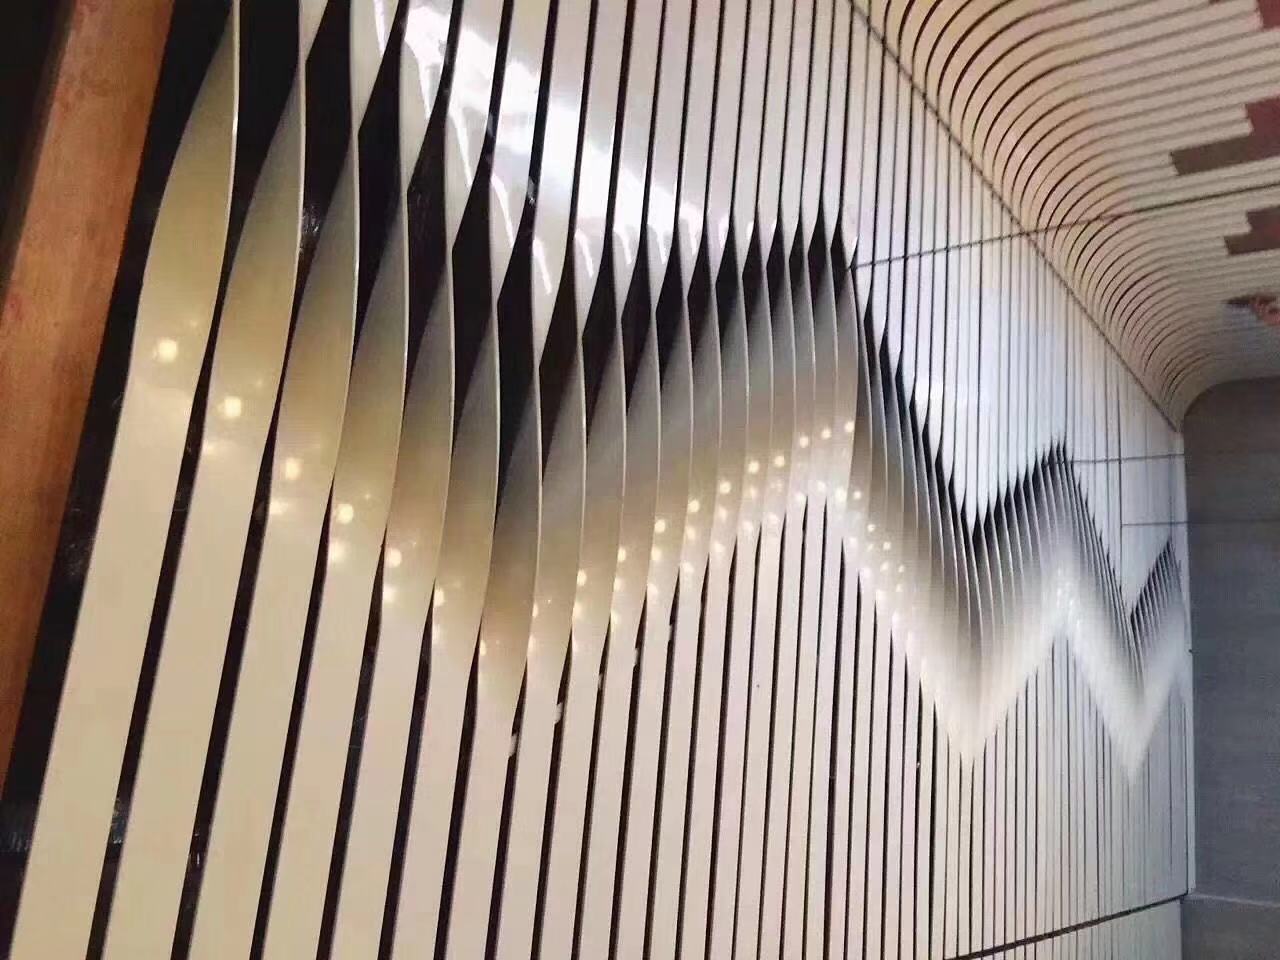
Twisted Panel Surface
Precision roll-formed twisted aluminum profile for architectural cladding
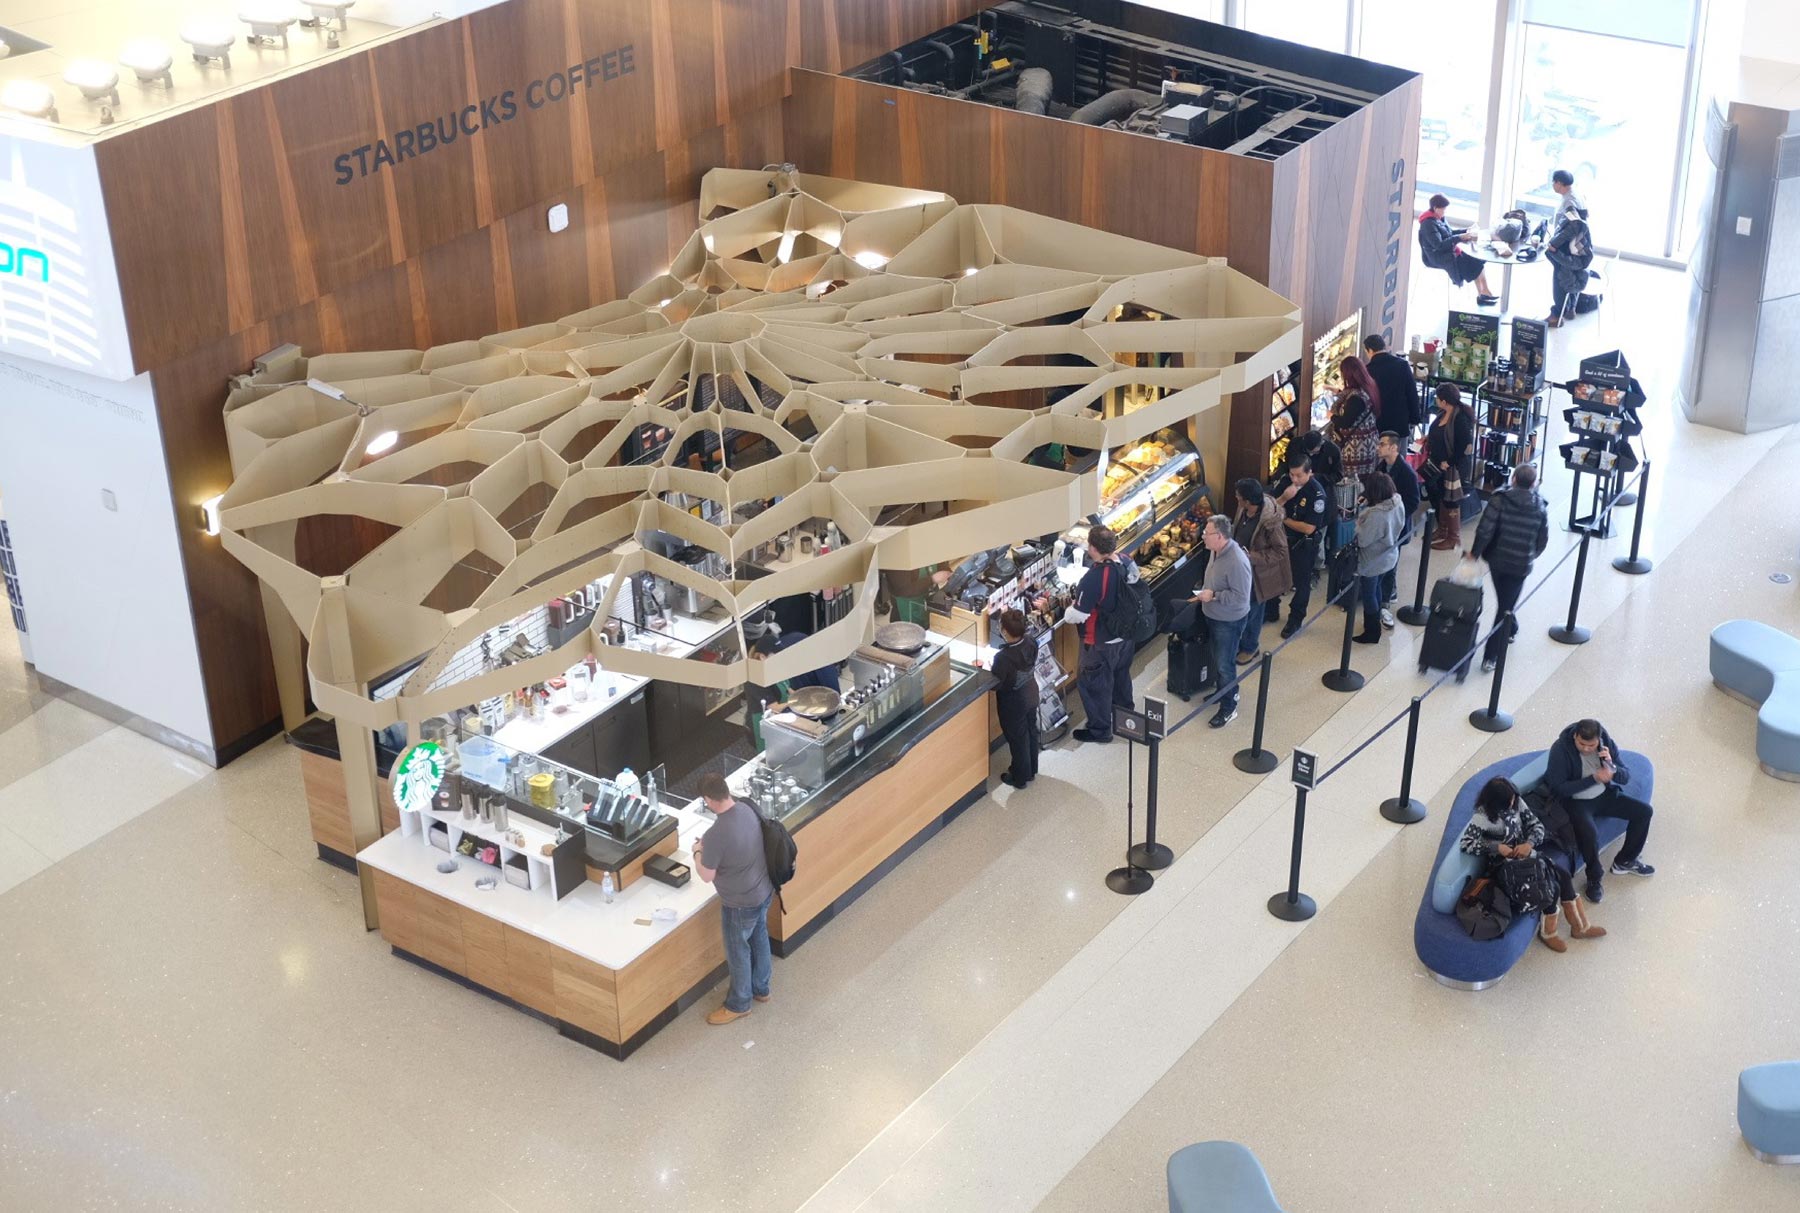
Custom Shaped Ceiling
Specially shaped metal ceiling panels for unique architectural ceiling design
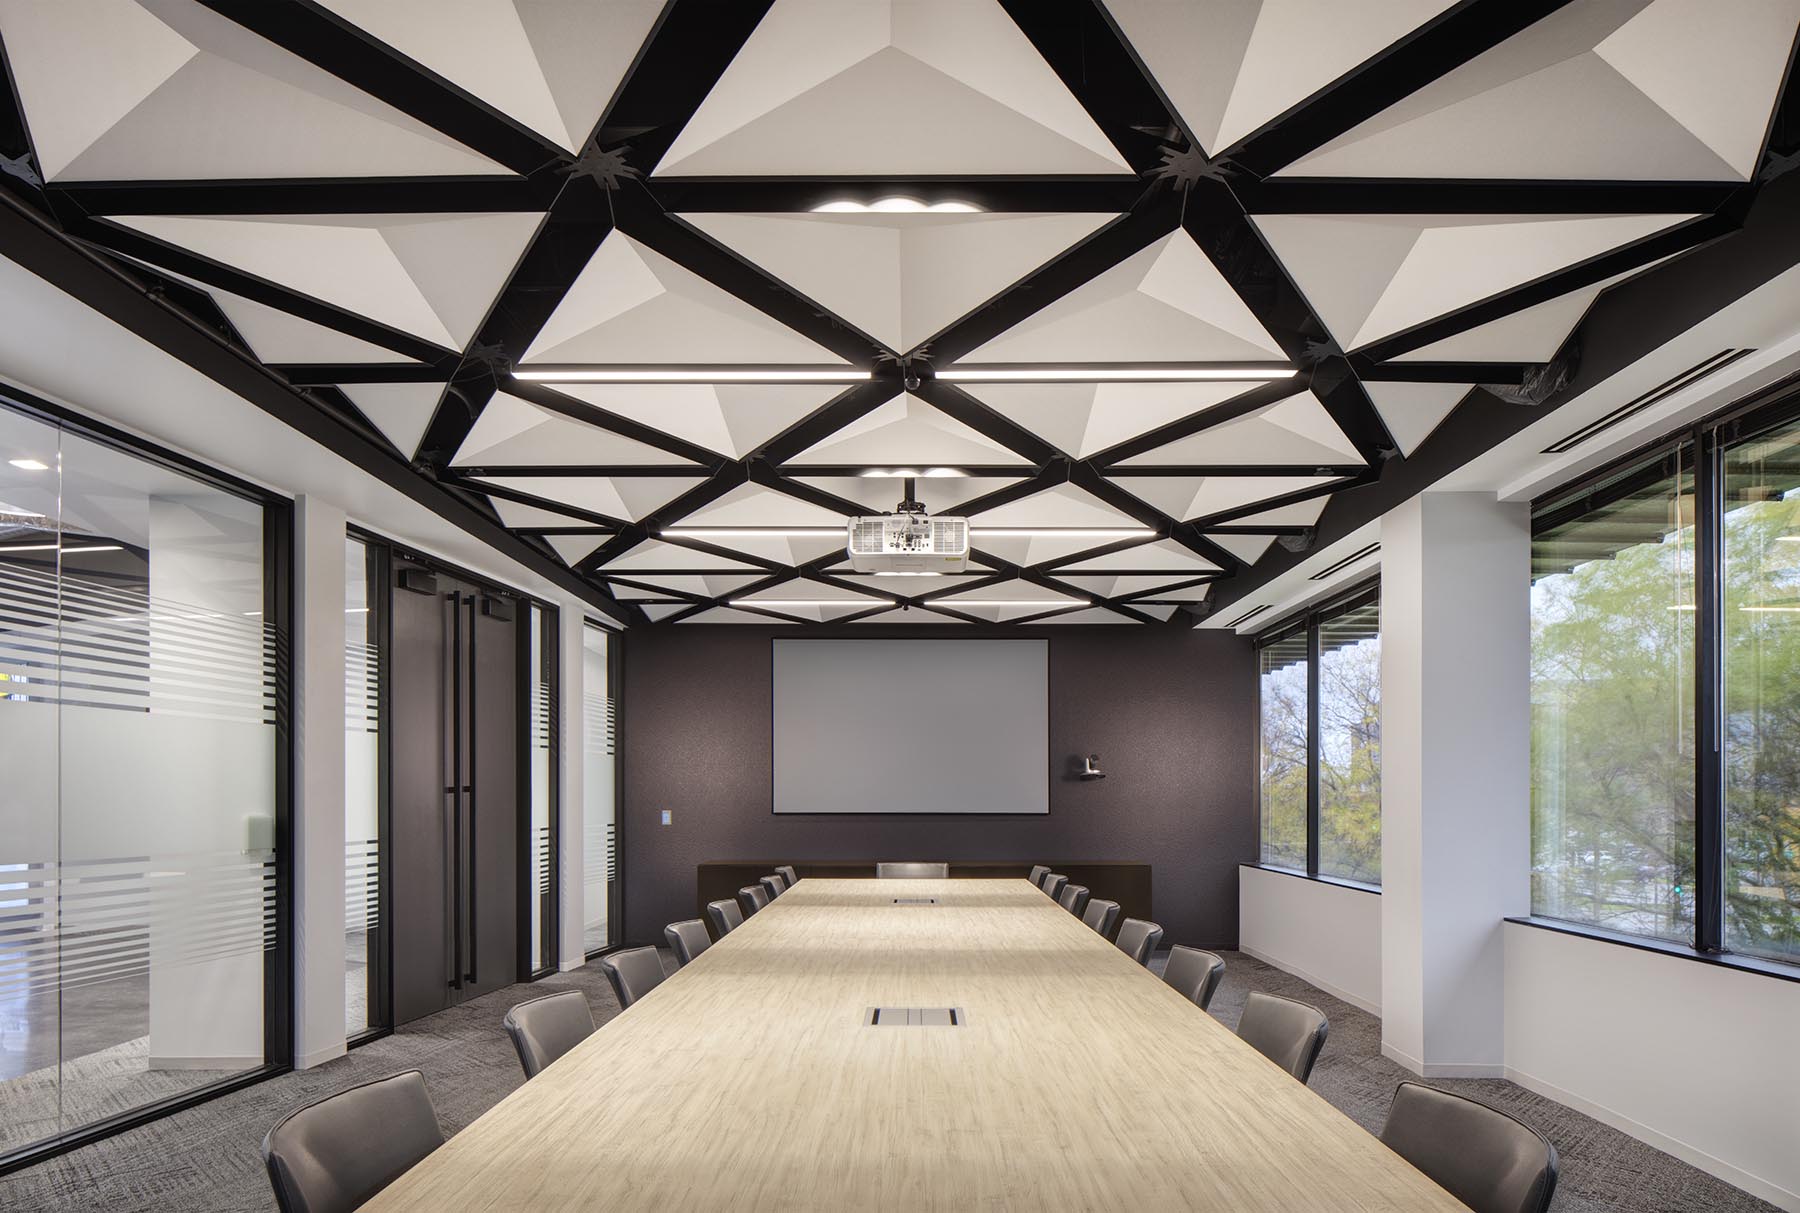
Geometric Ceiling Assembly
Multi-angle folded and assembled custom panels for ceiling installation
Technical Specifications
Engineering Parameters
Complete technical data for Ballesta Acoustic Honeycomb Wall Panels. Custom dimensions and configurations available upon request.
| Parameter |
Specification |
| Material Options | Aluminum (AA1100, AA3003, AA5005), Stainless Steel (304, 316), Copper, Zinc |
| Fabrication Methods | CNC machining, roll forming, press braking, laser/waterjet cutting, welding |
| Panel Thickness | 1.0-3.0mm (aluminum); 0.8-1.5mm (stainless steel) |
| Max Panel Size | Up to 2000mm x 6000mm |
| Bend Radius | Press brake V-bending: min 1.5x material thickness (aluminum), 2x (stainless steel). Continuous curved profiles: min radius R100-R800mm depending on panel width, length and thickness |
| Surface Finishes | PVDF, powder coating (RAL), anodizing, wood grain, brushed, mirror polish |
| Installation | Custom fixing systems (concealed clips, hook-on, or visible fasteners) |
| Tolerance | +/- 1mm standard; +/- 0.5mm precision available |
Why Choose This Product
Six Key Advantages
Ballesta custom shaped wall panels deliver superior quality and performance for architectural wall cladding projects.
Limitless Design Possibilities
Any shape, any angle, any curve. From simple radius bends to complex multi-plane folded and twisted geometries.
Engineering Support
3D modeling, structural analysis, shop drawings, and installation sequence planning for every project.
Consistent Quality
CNC-controlled fabrication ensures every panel matches design specifications across large production runs.
Seamless Integration
Custom panels integrate with building structure, MEP, lighting, and other architectural elements.
Prototype to Production
Sample panels for design validation before full production. Fast iteration on design changes.
Fast Turnaround
20-45 working days depending on complexity. In-house engineering speeds the process.
Applications
Ideal for Premium Spaces
Ballesta custom shaped wall panels are specified across a wide range of noise-sensitive environments requiring superior flatness and acoustic performance.
Performance Halls
Office Buildings
Retail Malls
Hotel Lobbies
Conference Rooms
Airport Terminals
Metro Stations
Hospital Corridors
School Classrooms
Shopping Centers
Data Centers
Recording Studios
Cultural Venues
Sporting Arenas
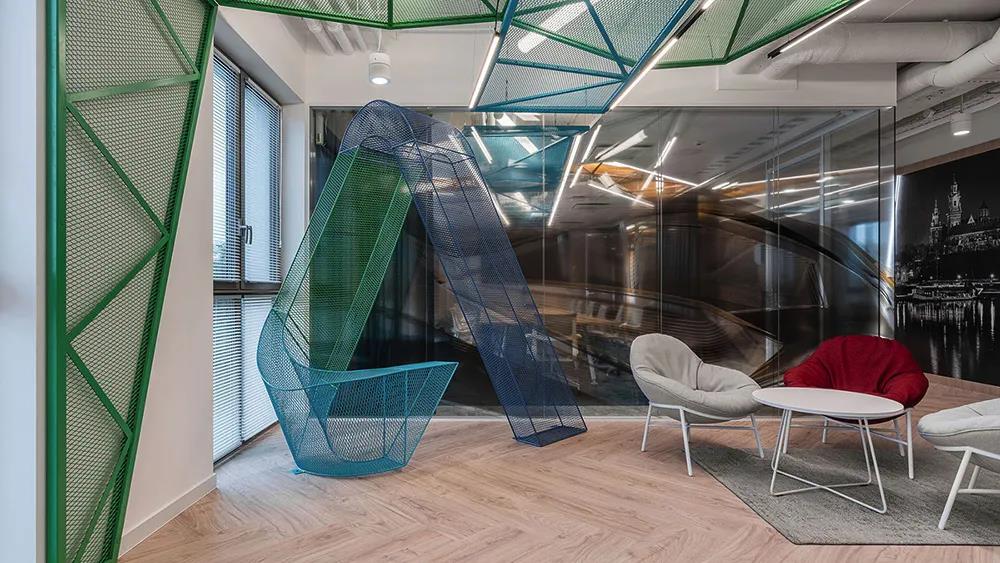
Custom Panel Installation
On-site installation of custom shaped metal panels at a completed project
Downloads
Technical Resources
Download technical datasheets and catalogs for our acoustic honeycomb wall panels.
Need a Custom Shaped Wall Panels Solution?
Contact our technical team for project-specific recommendations, samples, and competitive pricing. We respond within 24 hours.
Get a Quote